
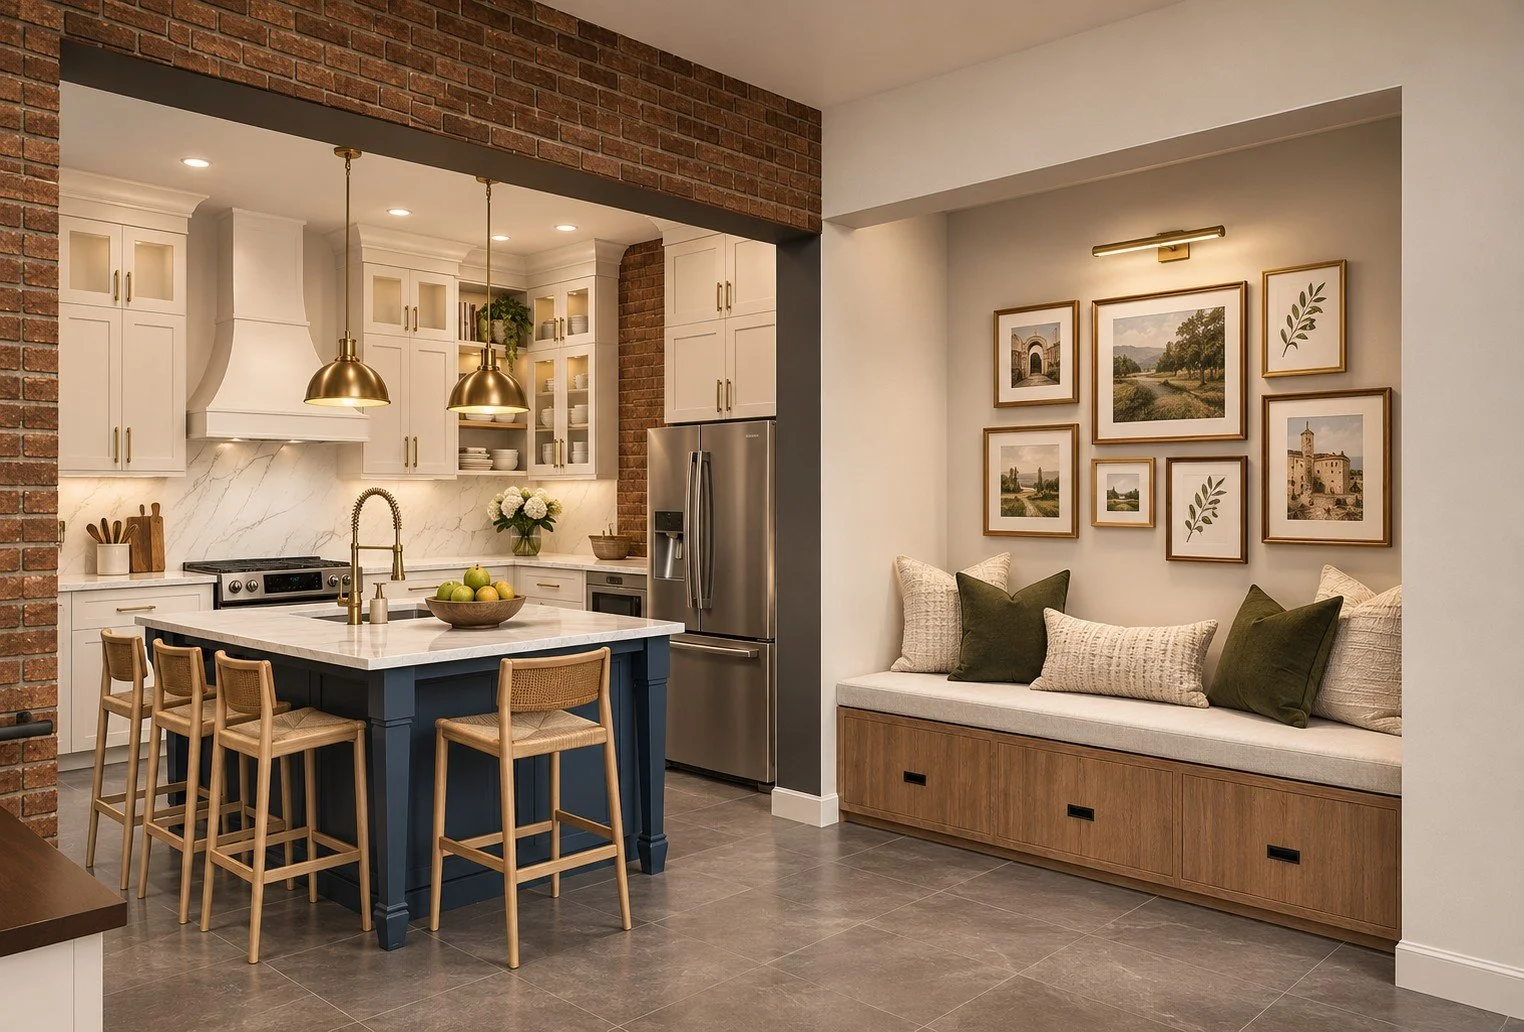
New Construction & Custom Homes in Richmond, VA
Thoughtful interiors, designed from the ground up.
Interior Design for New Construction & Custom Homes
Building a new home is an extraordinary opportunity to create spaces that reflect your lifestyle, personal style, and vision for the future.
At Perspective Interiors, we help homeowners navigate the many design decisions involved in building a new home, bringing creativity, thoughtful planning, and attention to detail to every stage of the process.
Whether you're working with an architect to develop your plans or have already selected a builder and finalized your home's layout, we collaborate with your project team to create cohesive, functional, and beautifully considered interiors.
From developing the overall design direction and refining interior details to selecting materials, finishes, fixtures, and custom cabinetry, our goal is to ensure every element works together harmoniously.
Because a truly exceptional home is more than a collection of beautiful rooms. It's a thoughtfully connected environment, designed around the way you live.
Who Is This Service For?
Ideal for homeowners planning a custom home or embarking on a new construction project who want professional guidance throughout the interior design process.
Our services may include:
Whole-home interior design and finish selections
Kitchen, bathroom, and specialty-space design
Custom cabinetry, built-ins, and architectural detailing
Flooring, tile, countertops, and interior finish selections
Plumbing fixtures, lighting, and decorative hardware selections
Interior color palettes and material coordination
Interior design drawings, elevations, and specifications
Collaboration with architects, builders, and trade professionals
Exterior finish and color coordination, when included in the project scope
Whether you're beginning with architectural plans or preparing to make your first selections with your builder, our approach is tailored to your project's scope, complexity, and construction timeline.
Our Interior Design Process for New Construction & Custom Homes
At Perspective Interiors, our structured design process helps bring clarity, creativity, and organization to the many decisions involved in building a new home.
By collaborating with your architect, builder, and project team, we work to ensure that your interior design vision is developed, documented, and communicated before critical construction decisions are made.

Discovery & Consultation
Before design begins, we take time to understand your vision, lifestyle, priorities, and the current stage of your building project.
Complimentary Design Discovery Call
Homeowner Design Questionnaire
Paid Home Review Visit & Consultation

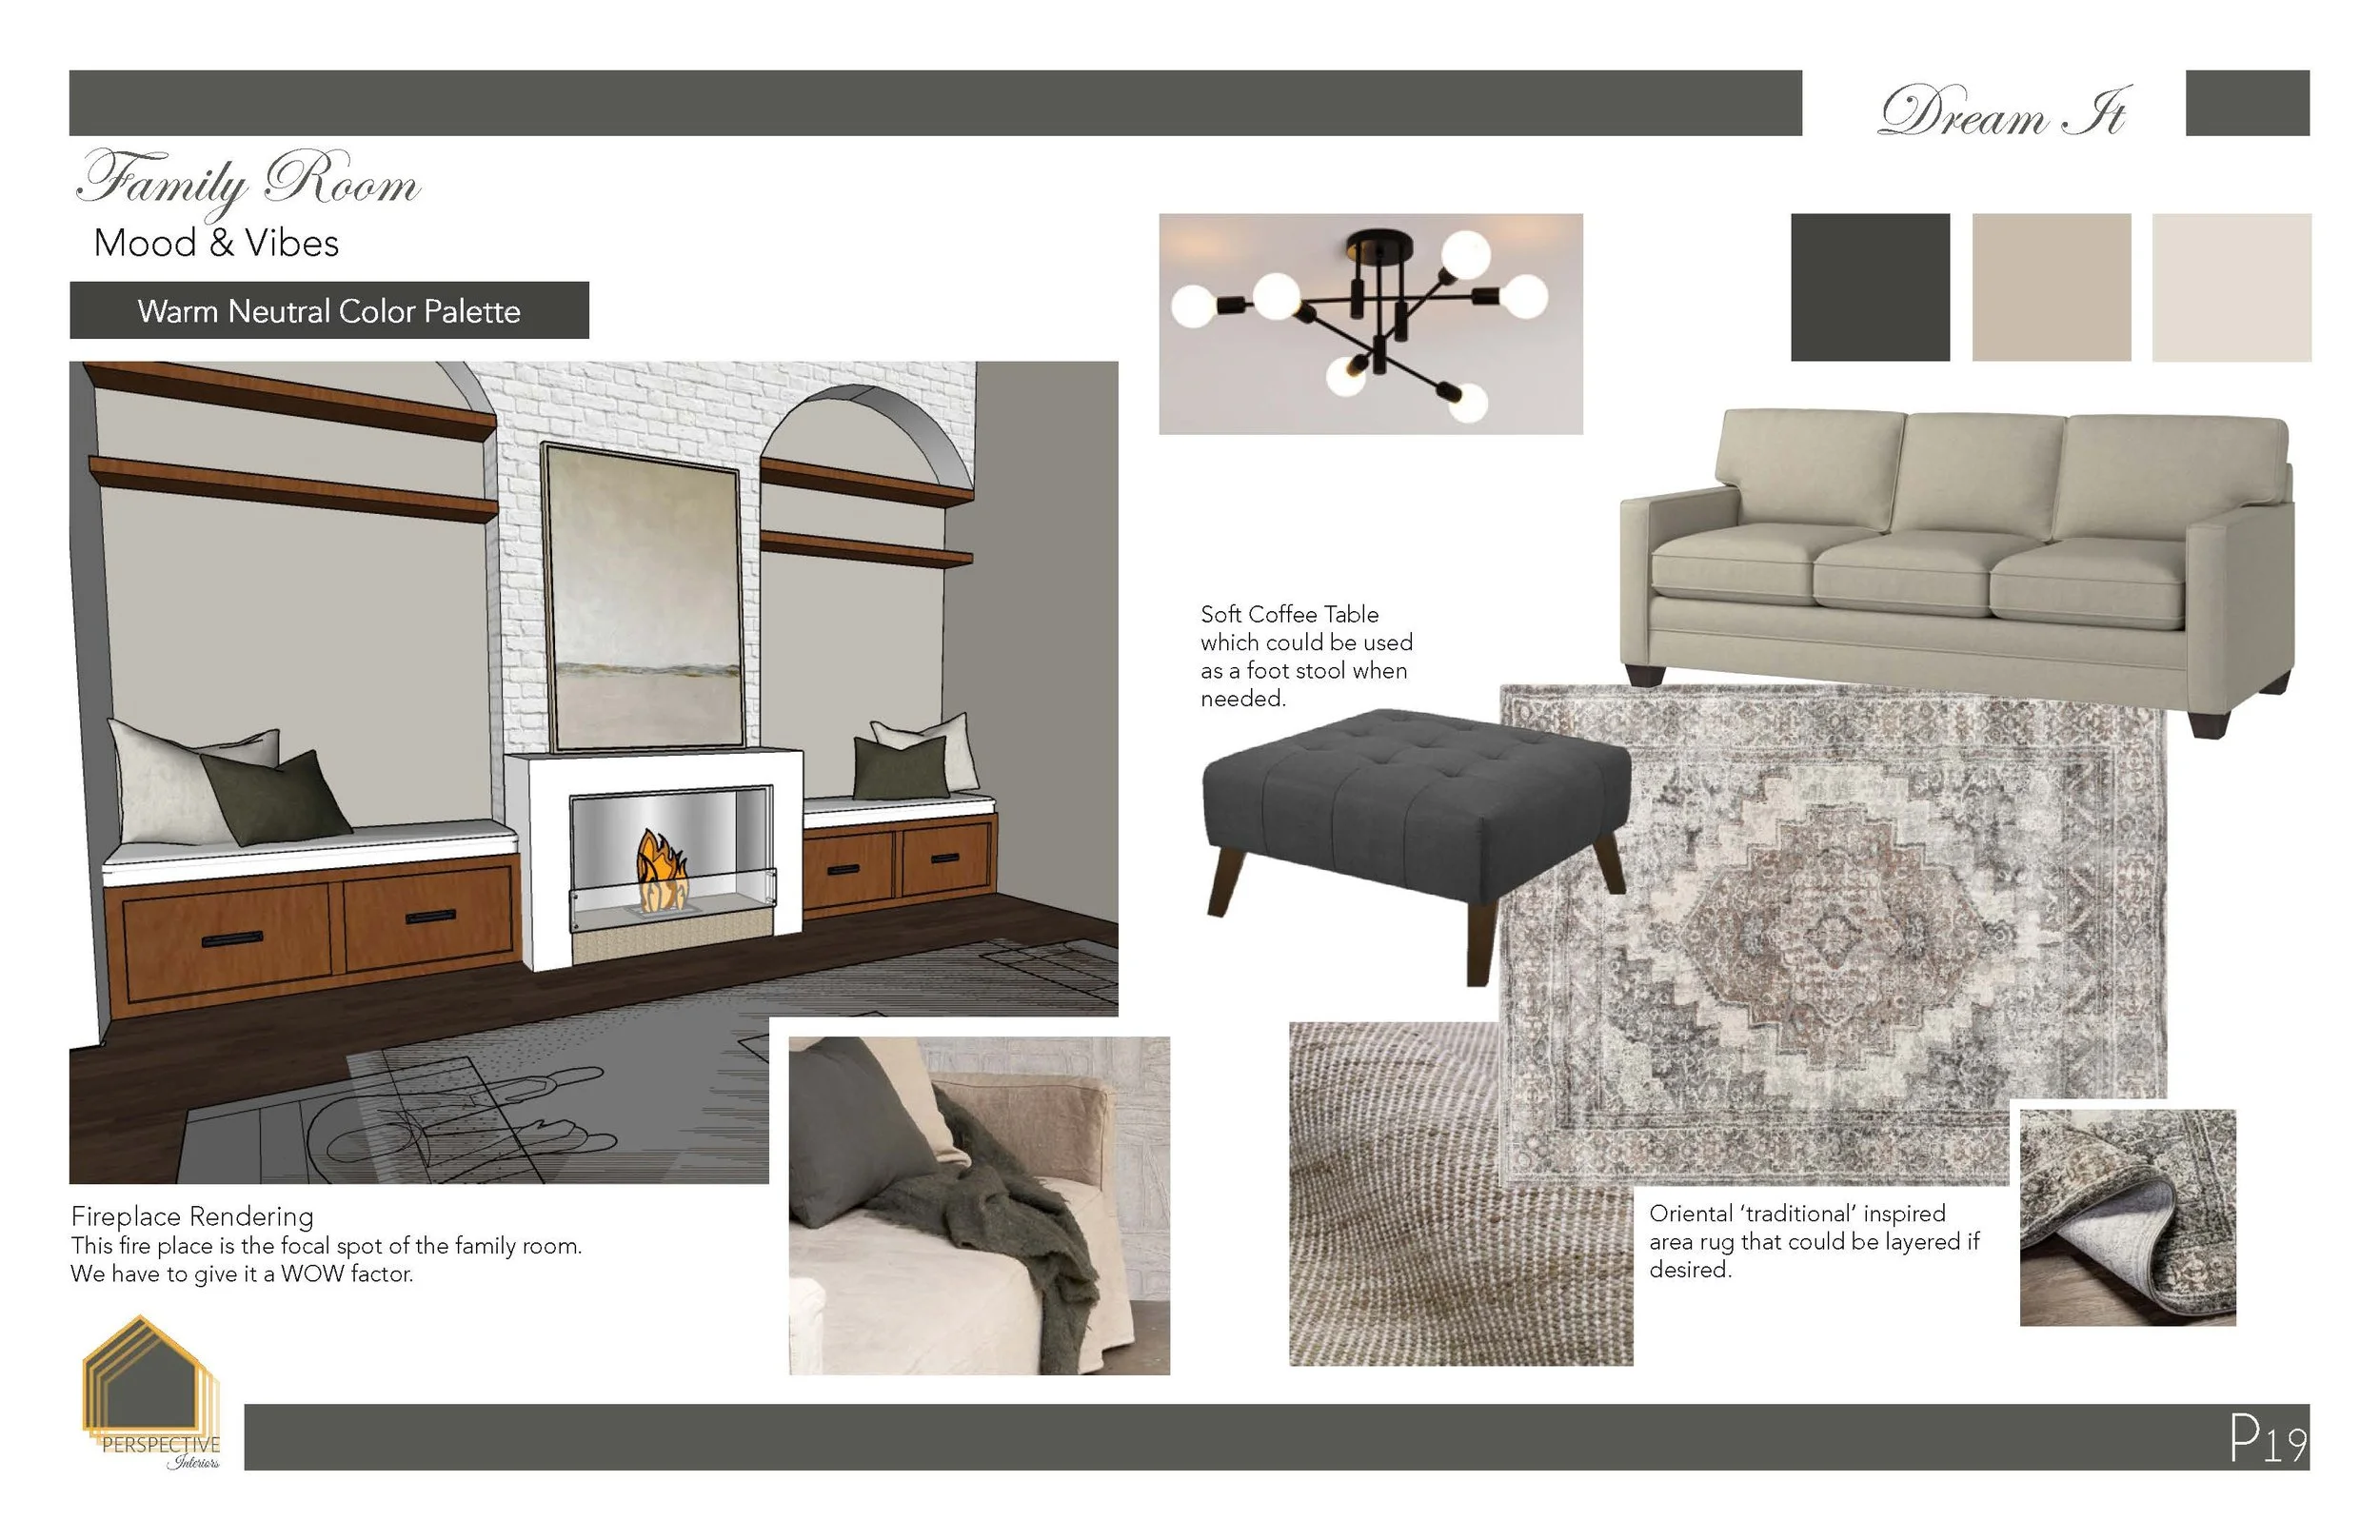
Dream It
Schematic Design (SD) - Vision & Concept
This is where we establish a cohesive design vision for your new home, considering how individual spaces connect and how the overall design supports your lifestyle.
Review of architectural plans and preliminary space planning
Customized inspiration and mood boards with coordinated color palettes
Preliminary furniture layouts to inform room proportions, circulation, and functionality
Exploration of interior architectural details and design opportunities
Preliminary material and finish concepts for the home
Initial consideration of cabinetry, lighting, and specialty spaces
Preliminary investment planning
Access to your personalized Client Dashboard
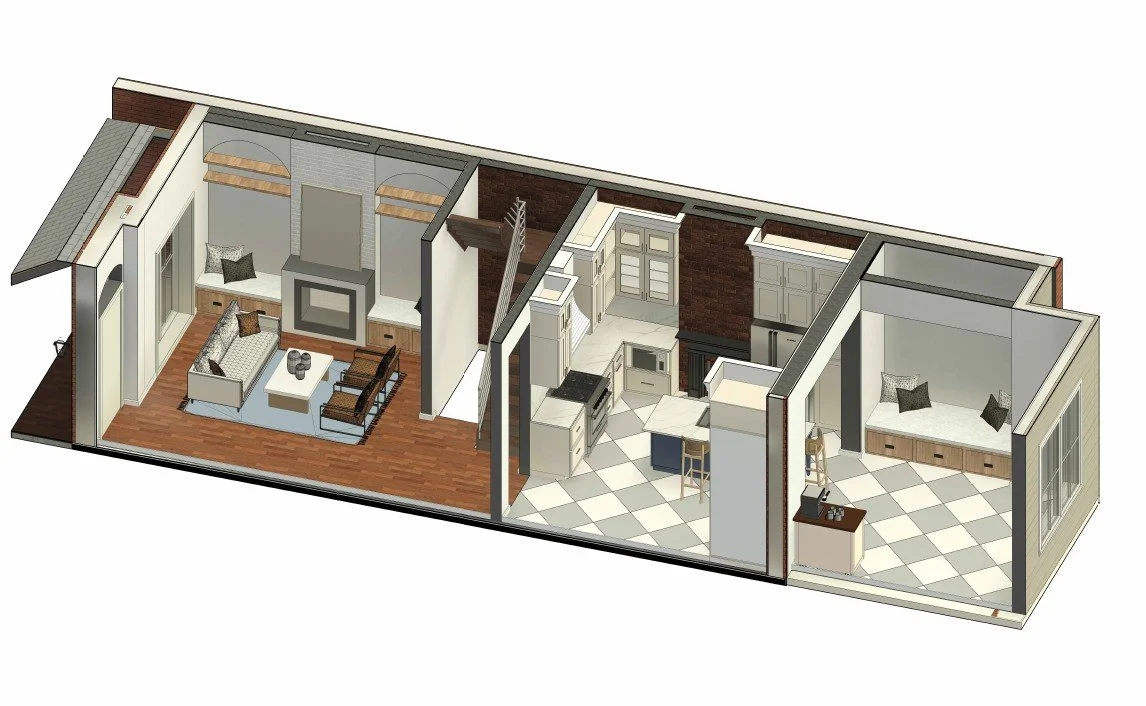
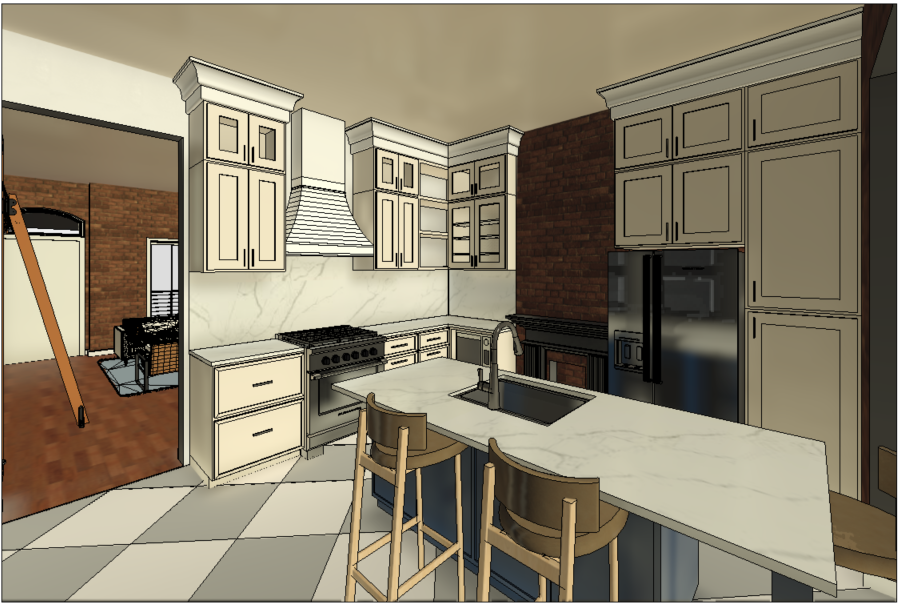
Design It
Design Development (DD) - Develop & Source
With an approved design direction, we begin developing the details that give your home its unique character.
Refinement of interior layouts and elevations, in coordination with the architectural plans
Conceptual 3D renderings and visualizations, as appropriate
Kitchen, bathroom, and specialty-space design development
Custom cabinetry, millwork, and interior architectural detailing
Coordinated selections of flooring, tile, countertops, and interior finishes
Selection of cabinetry finishes, hardware, plumbing fixtures, and decorative lighting
Development of whole-home paint and material palettes
Exterior finish and color coordination, when included in the agreed scope
Review and refinement of the estimated investment based on approved selections
Preparing for Construction
Construction Documents (CDs)
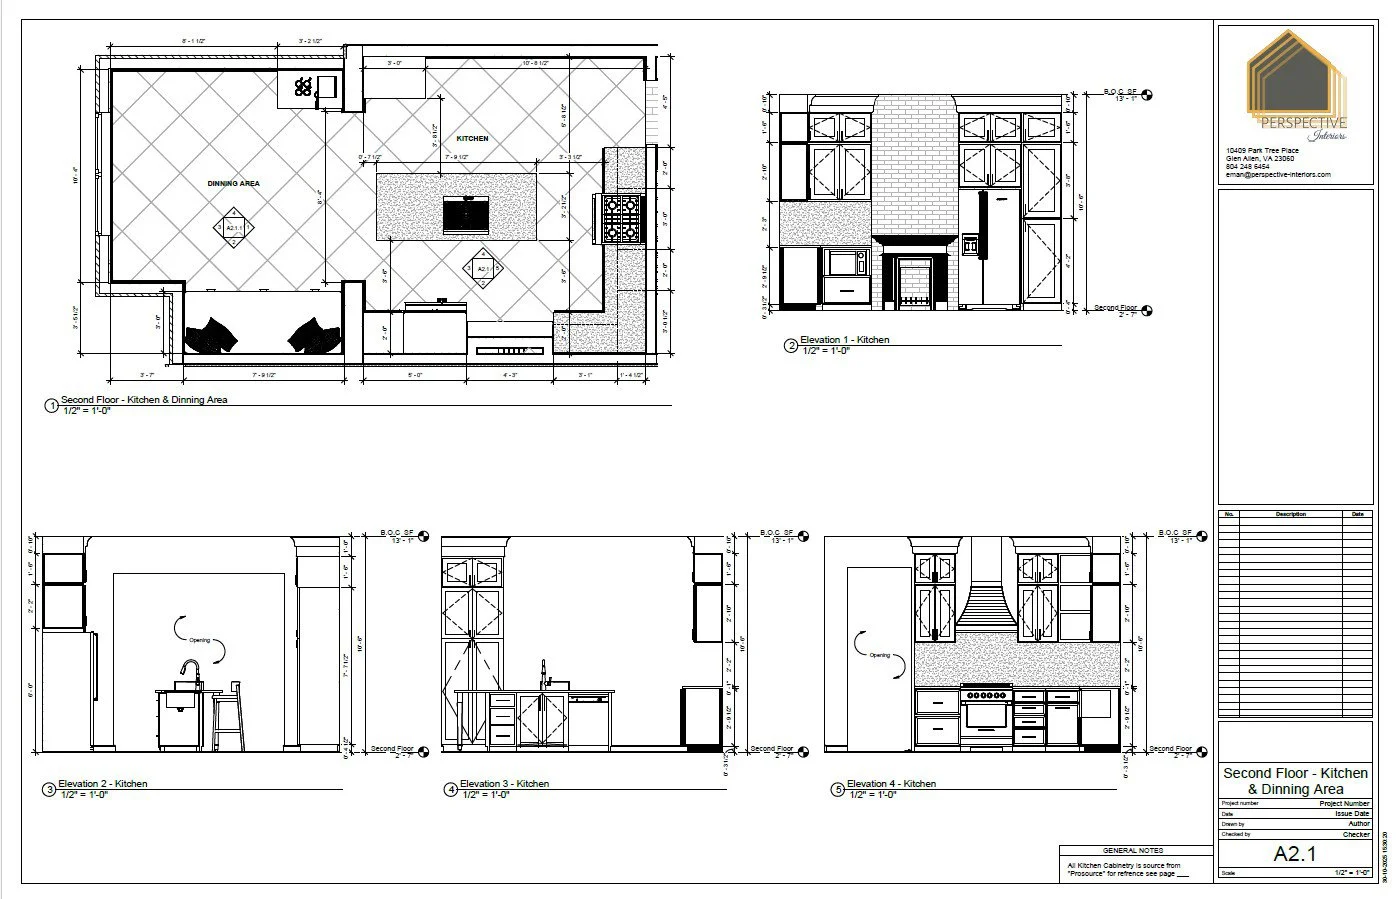
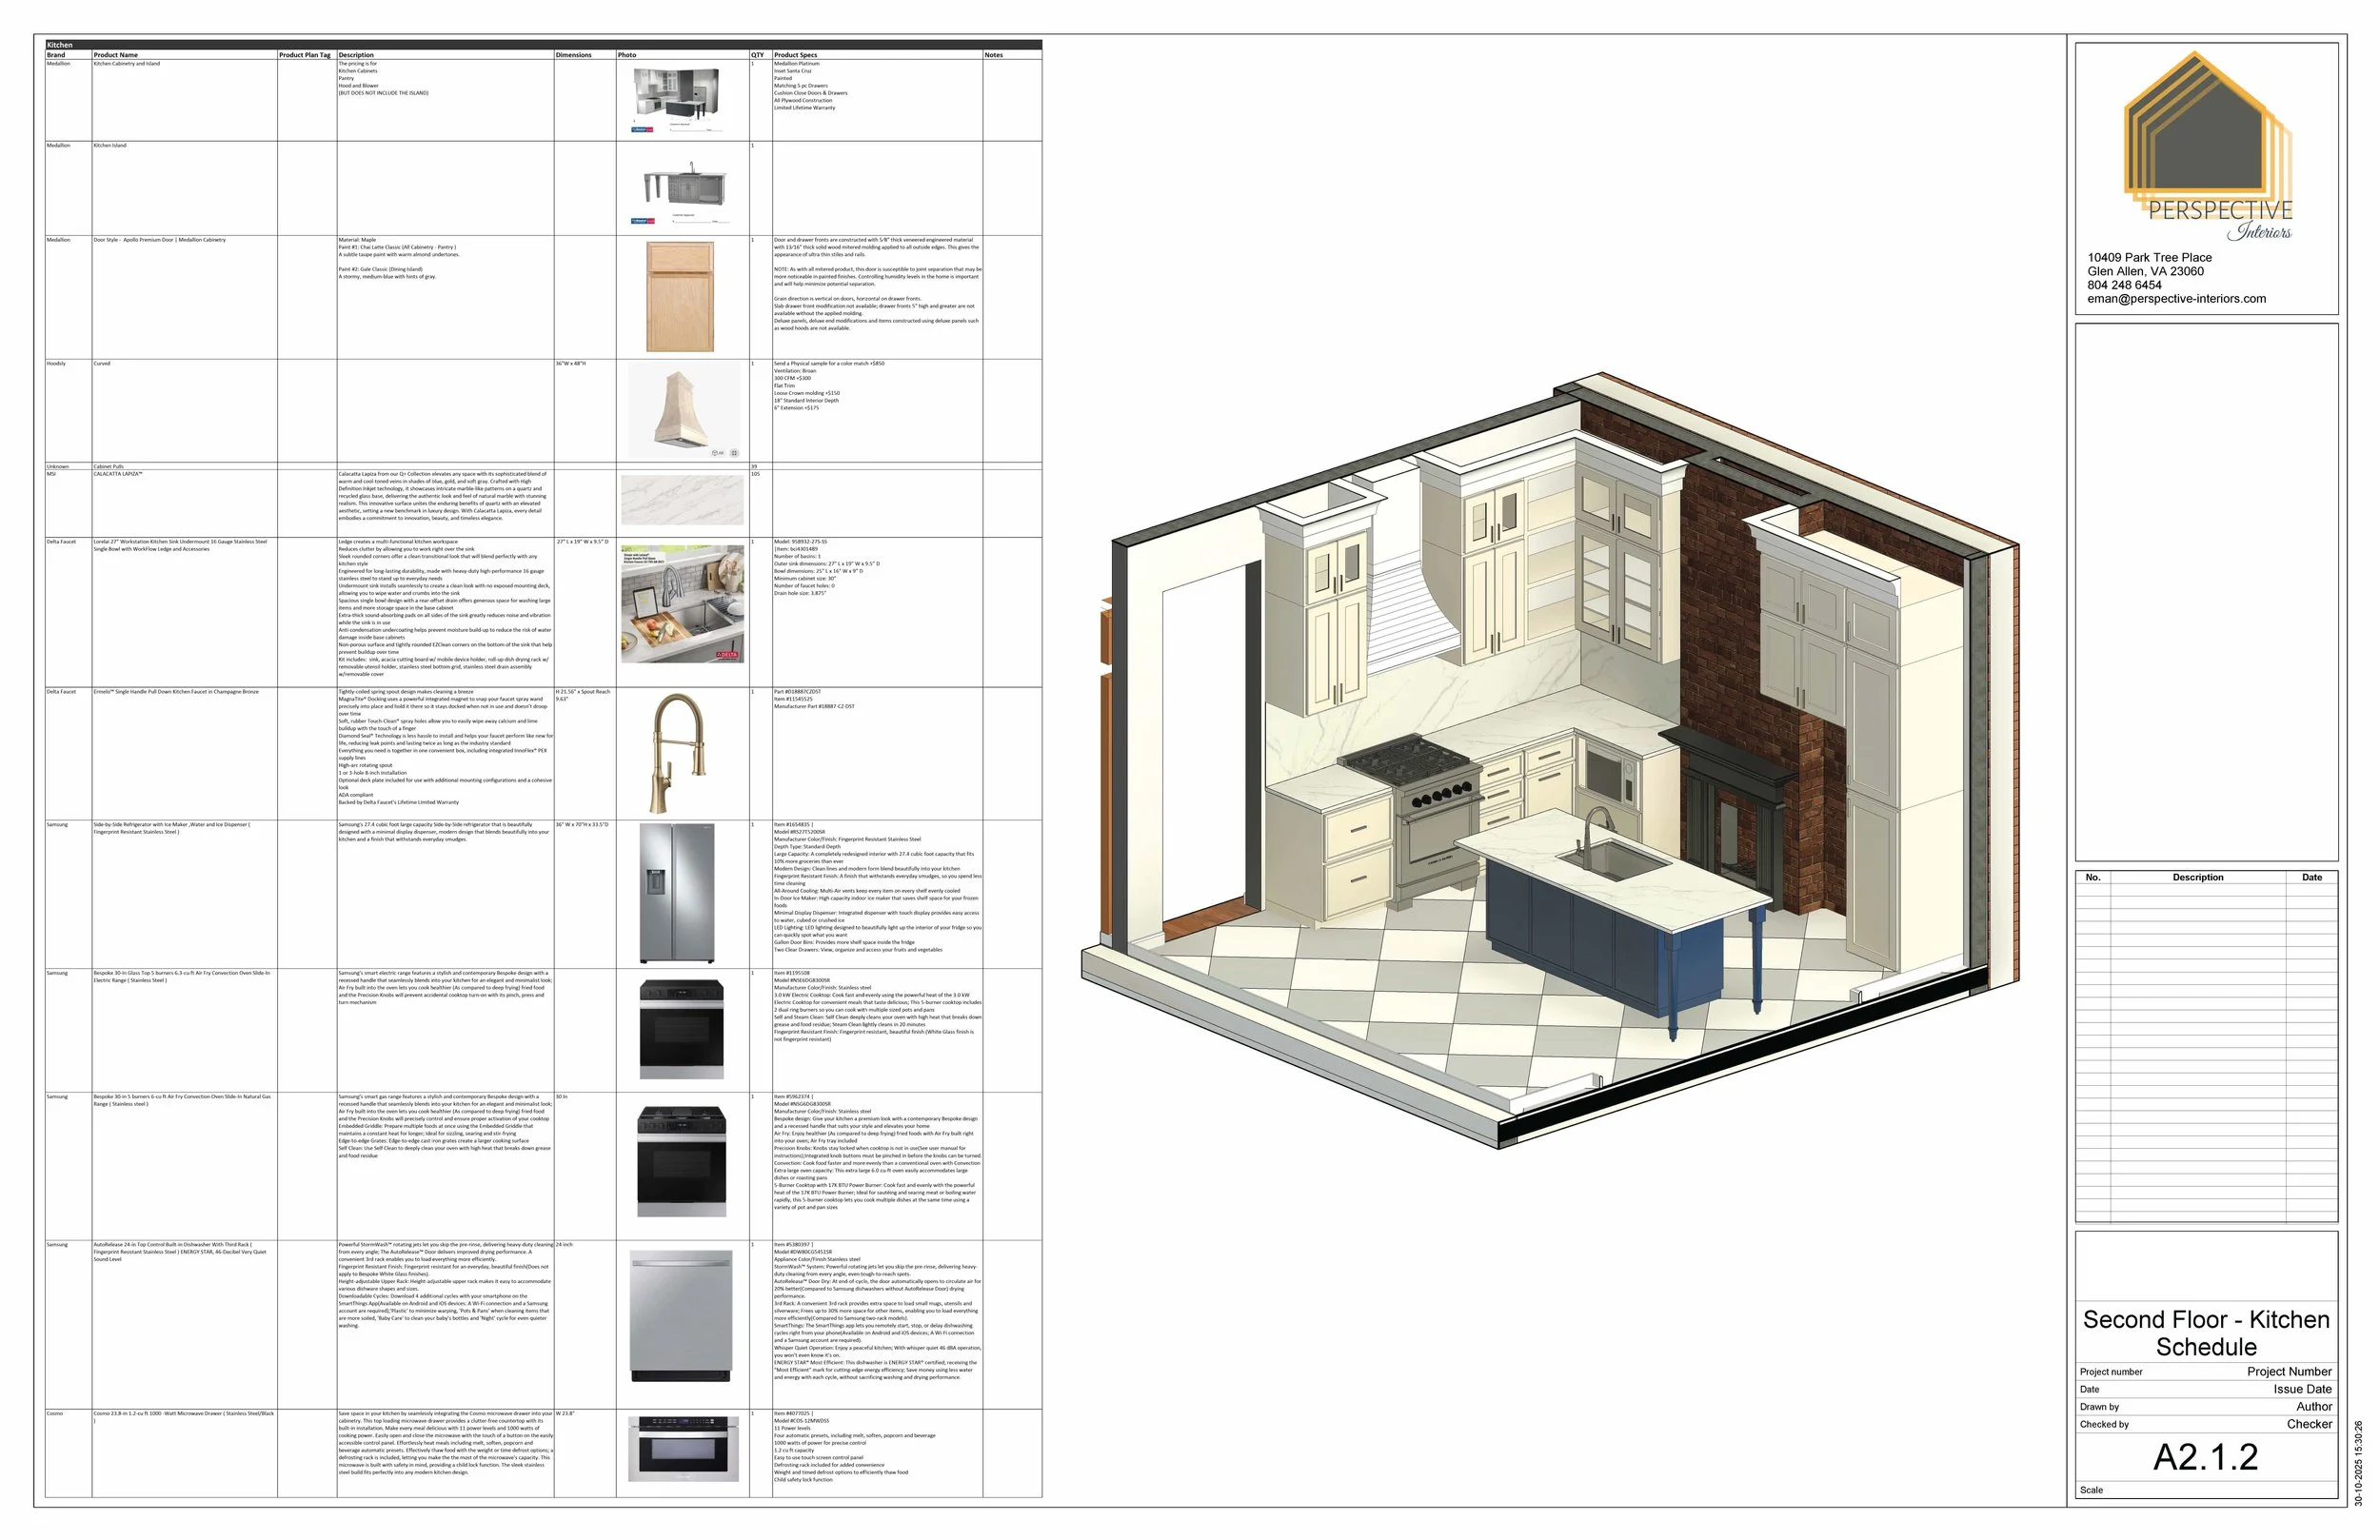
Once the design and selections are approved, we prepare the interior design documentation needed to clearly communicate the design intent to your builder and trade partners.
Depending on the agreed scope, documents may include:
Dimensioned interior design floor plans
Interior finish plans and material schedules
Interior elevations and custom millwork details
Tile layouts and installation design details
Plumbing and decorative lighting fixture schedules
Fixture, finish, and material specifications
Coordination with your architect and builder to review relevant drawings, specifications, and construction requirements
Throughout the design process, we provide scheduled presentations, opportunities for feedback and approvals, and collaboration with appropriate consultants, suppliers, and fabricators.
Our interior design documentation complements the architect's and builder's construction documents. Architectural, structural, engineering, and permit-related documents are prepared by the appropriately qualified professionals.
Do It
Construction Administration (CA) — Bringing Your Design to Life
Once construction is underway, we offer Construction Administration & Installation services as an optional, separately defined part of the project.
These services may include:
Periodic site visits to observe progress related to the approved interior design
Coordination with your builder and trade partners regarding design-related questions
Review of relevant material samples, shop drawings, and installation details
Addressing design-related issues or adjustments that arise during construction
Coordination of approved material and fixture procurement, when applicable
Assistance with final design-related installation details
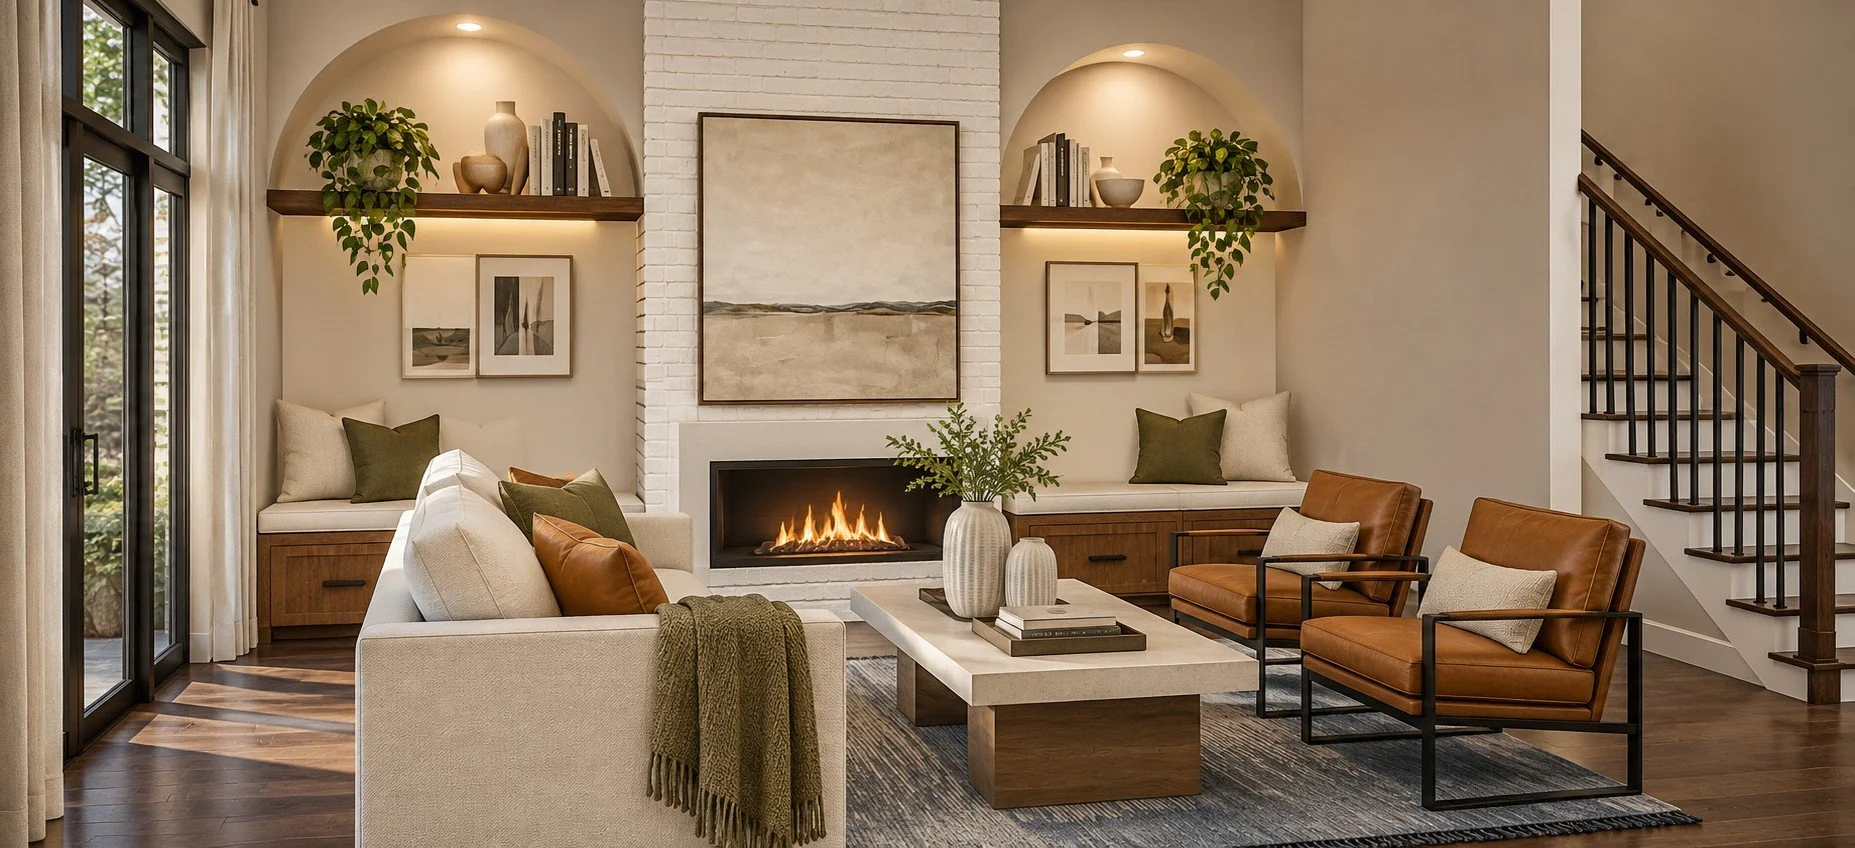
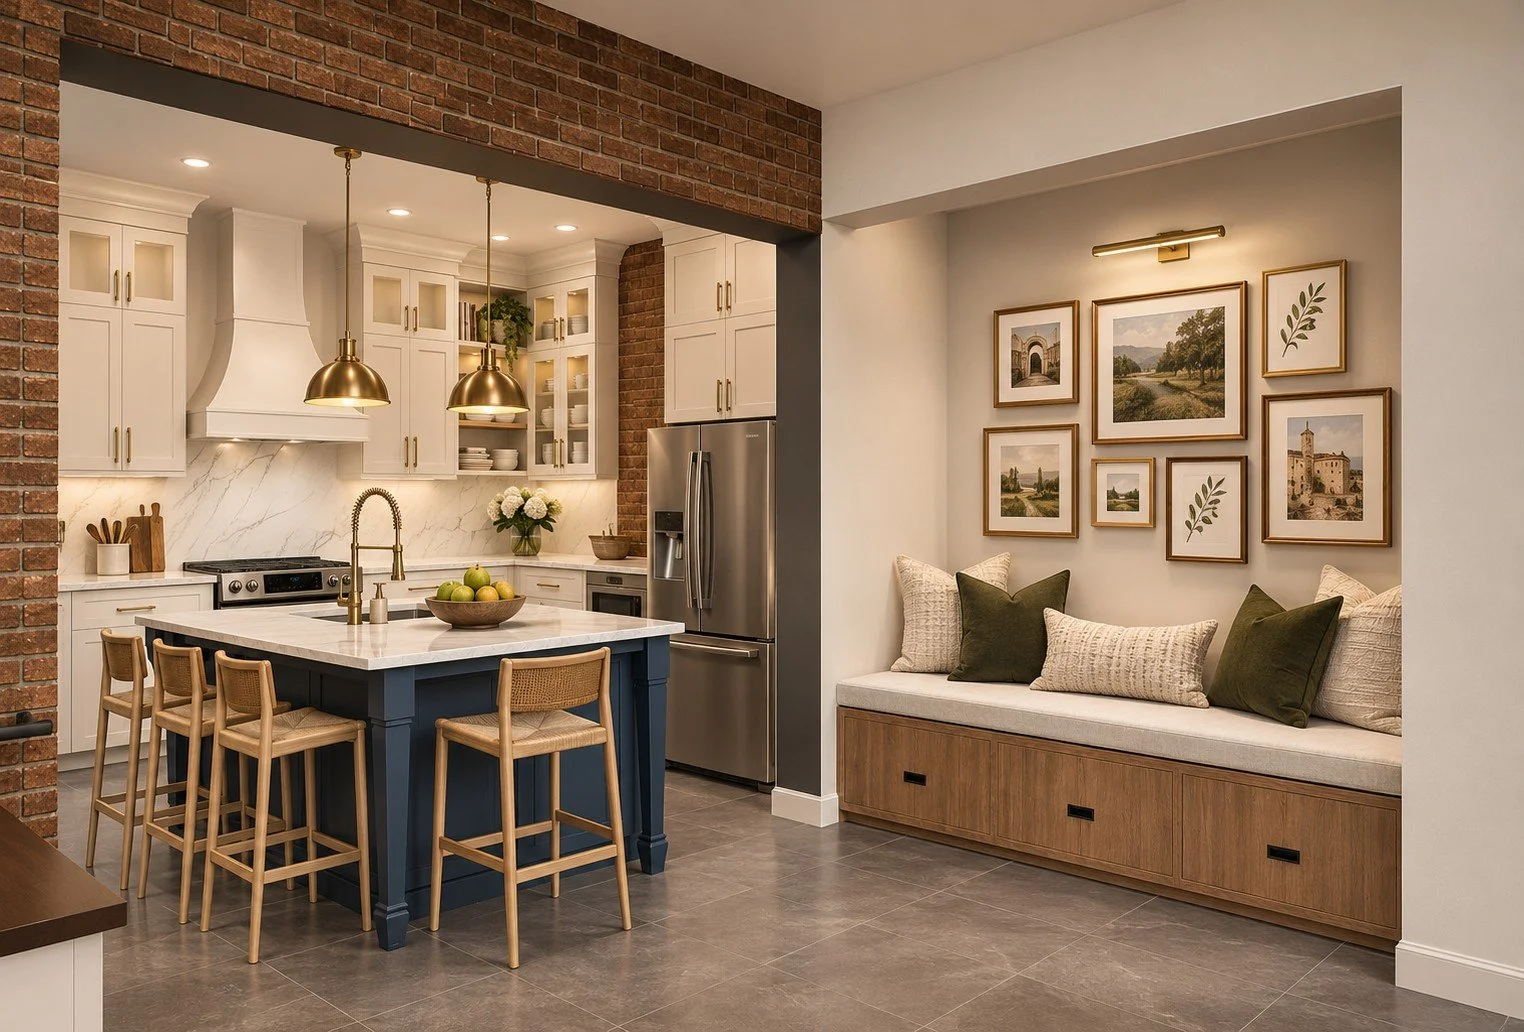
Our role is to support the implementation of the approved interior design and maintain clear communication with the professionals responsible for construction.
Perspective Interiors provides interior design and design-related construction administration services, not general contracting or day-to-day construction supervision. Construction methods, site safety, building permits, and code compliance remain the responsibility of the appropriately qualified project professionals.
Frequently Asked Interior Design Questions
-
Ideally, as early as possible!
Involving an interior designer during architectural planning allows us to provide input on layouts, cabinetry, lighting, furniture placement, and interior details before important decisions are finalized.
However, we can also join the process after architectural plans are complete, helping you develop a cohesive design direction and navigate the many materials, finishes, and fixture selections ahead.
-
Architects, builders, and interior designers bring complementary expertise to the process.
Your architect and builder focus on the home's architecture, technical requirements, and construction. Our role is to develop the interior design vision, refine functional and aesthetic details, coordinate finishes and materials, and document the approved design as required by our scope.
By working together, we help create a home where the architecture and interiors feel thoughtfully connected.
-
Yes. If your architectural plans are finalized and you're primarily looking for guidance with flooring, tile, cabinetry finishes, countertops, paint colors, lighting, plumbing fixtures, and hardware, we can tailor our services accordingly.
The scope and deliverables will depend on the documentation already provided by your architect and builder, as well as the level of design support you need.
-
Yes. When included in the project scope, we can assist with coordinating exterior materials, colors, and finishes to create a cohesive relationship between the home's architecture and interior design.
Structural, architectural, and building-envelope specifications remain the responsibility of the appropriate design and construction professionals.
-
For new construction and custom homes, our design fees are generally calculated based on the square footage of the areas included in our scope of work, with consideration given to the project's complexity and required deliverables.
We offer different levels of design involvement, from coordinated finish selections to comprehensive interior design development and documentation.
Construction Administration, procurement, and installation services are quoted separately as applicable.
Following our initial consultation and review of the architectural plans, we prepare a customized proposal outlining the recommended services, fees, deliverables, and anticipated timeline.
-
Our New Construction & Custom Homes service primarily focuses on the architectural interiors, including space planning, materials, finishes, fixtures, and interior detailing.
Furniture, window treatments, artwork, and accessories can be addressed through our Full-Service Space Redesign & Furniture Packages offering.
We can coordinate these services to help create a cohesive and beautifully finished home, from the architectural details to the furnishings that bring each room to life.
-
Perspective Interiors provides interior design services and optional construction administration, rather than general contracting or overall construction project management.
We collaborate with your builder and trade partners, respond to design-related questions, and conduct agreed-upon site visits to help communicate and maintain the approved interior design intent.
Your builder remains responsible for construction management, scheduling, site supervision, and execution of the construction work.
-
The timeline depends on the size and complexity of your home, the stage of architectural planning, and the construction schedule.
We recommend involving us well before your builder's material and finish selection deadlines, allowing sufficient time for design development, client approvals, and documentation.
A preliminary design schedule will be established during the proposal process and coordinated with your project's construction milestones.cription


Ready to Bring Your Custom Home Vision to Life?
Building a new home involves countless decisions. Having a thoughtful interior design plan can make those decisions more informed, coordinated, and intentional.
Whether you're just beginning your architectural plans or preparing to make selections with your builder, Perspective Interiors can help you develop a cohesive design vision for the home you're creating.

Let's design a home that reflects who you are, supports the way you live, and feels distinctly yours for years to come.
Schedule a complimentary Discovery Call to begin your renovation journey.