
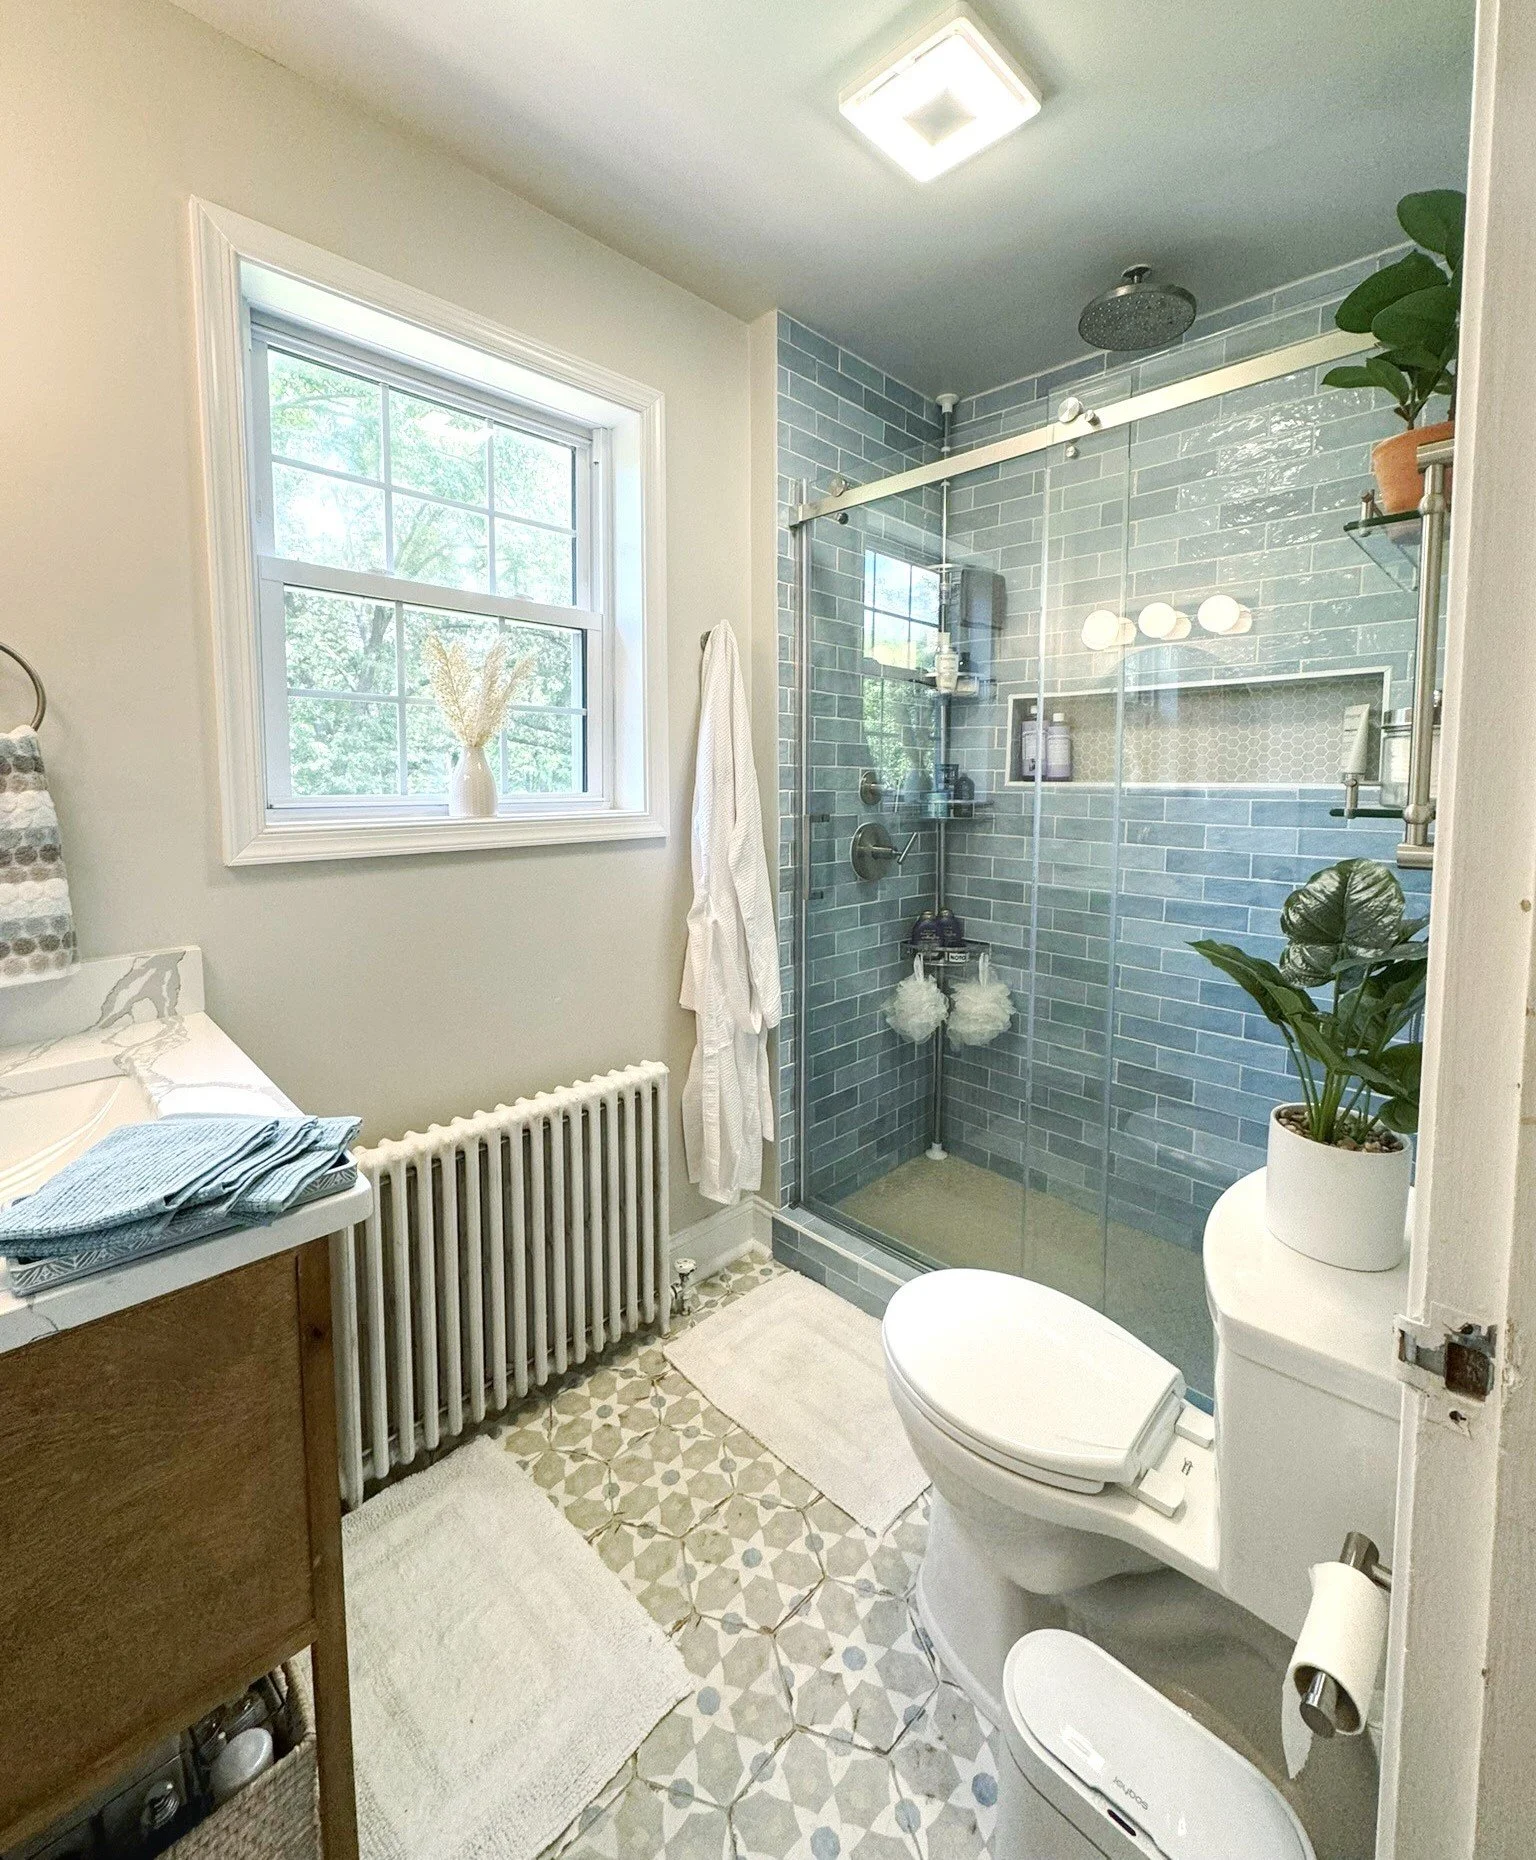
Home Remodeling & Renovations in Richmond, VA
Thoughtful transformations for the home you already love.
Interior Design for Home Remodeling & Renovations
Your home should evolve with you, reflecting your changing needs, lifestyle, and personal style.
At Perspective Interiors, our Home Remodeling & Renovations service helps homeowners reimagine existing spaces through thoughtful planning, creative design solutions, and carefully curated materials and finishes.
Whether you're remodeling a kitchen, transforming a bathroom, creating an aging-in-place primary suite, or renovating several connected spaces, we focus on improving functionality, comfort, and beauty while preserving the character of your home.
We collaborate with contractors and trusted trade professionals to bring your vision to life, creating spaces that feel cohesive, intentional, and designed for the years ahead.
Who Is This Service For?
Ideal for homeowners who love where they live but want their spaces to better support their lifestyle.
Projects may include:
Kitchen and bathroom renovations
Primary suites and aging-in-place modifications
Reconfiguring existing layouts to improve functionality and flow
Custom cabinetry, built-ins, and architectural detailing
Flooring, lighting, and interior finish transformations
Multi-room and larger-scale home renovations
Whether you're updating a single space or transforming several areas of your home, our approach is tailored to the scope and complexity of your project.
Our Interior Design Process for Home Remodeling & Renovations
At Perspective Interiors, our structured design process guides your renovation from the initial vision through detailed design development and construction documentation.
We work closely with you to understand your needs, explore possibilities, and make informed decisions before construction begins

Before design begins, we take time to understand how you live, what is and isn't working in your existing spaces, and what you hope to achieve through your renovation.
Discovery & Consultation
Complimentary Design Discovery Call
Homeowner Design Questionnaire
Paid Home Review Visit & Consultation
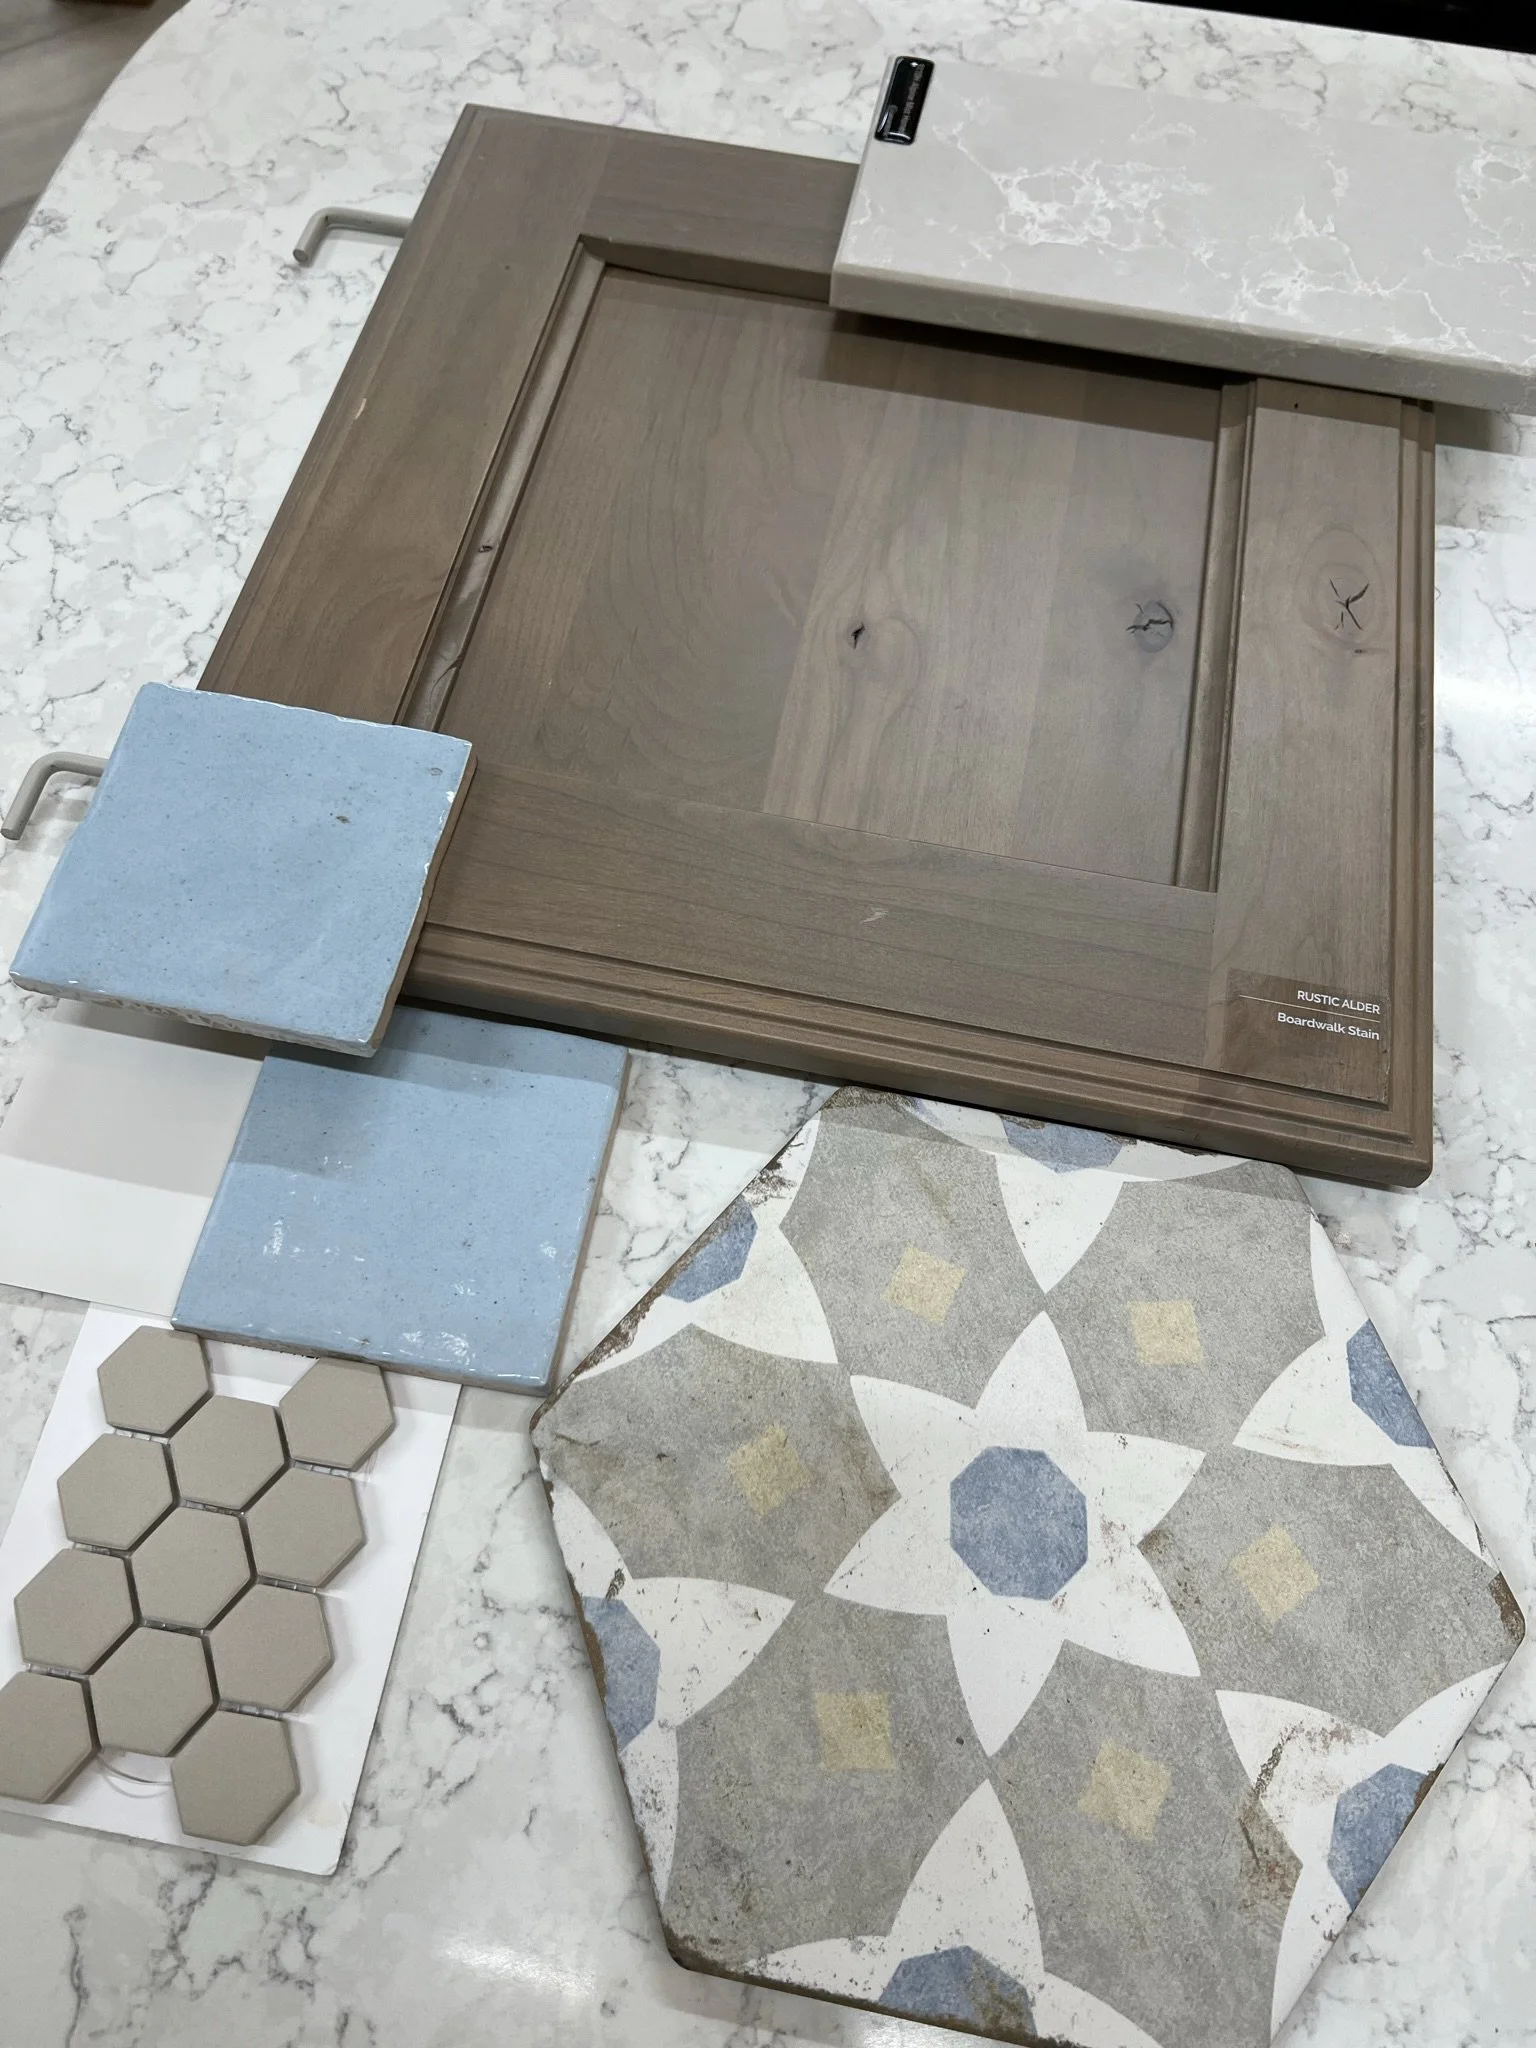
Dream It
Schematic Design (SD) - Vision & Concept
This is where we explore the possibilities for your space and begin shaping the overall design direction.
Existing site measurements and photography, or review of available architectural plans
Customized inspiration and mood boards with coordinated color palettes
Preliminary space planning and floor plan options
Exploration of materials and finishes, including flooring, tile, paint, wallcoverings, and countertops
Preliminary investment planning
Access to your personalized Client Dashboard
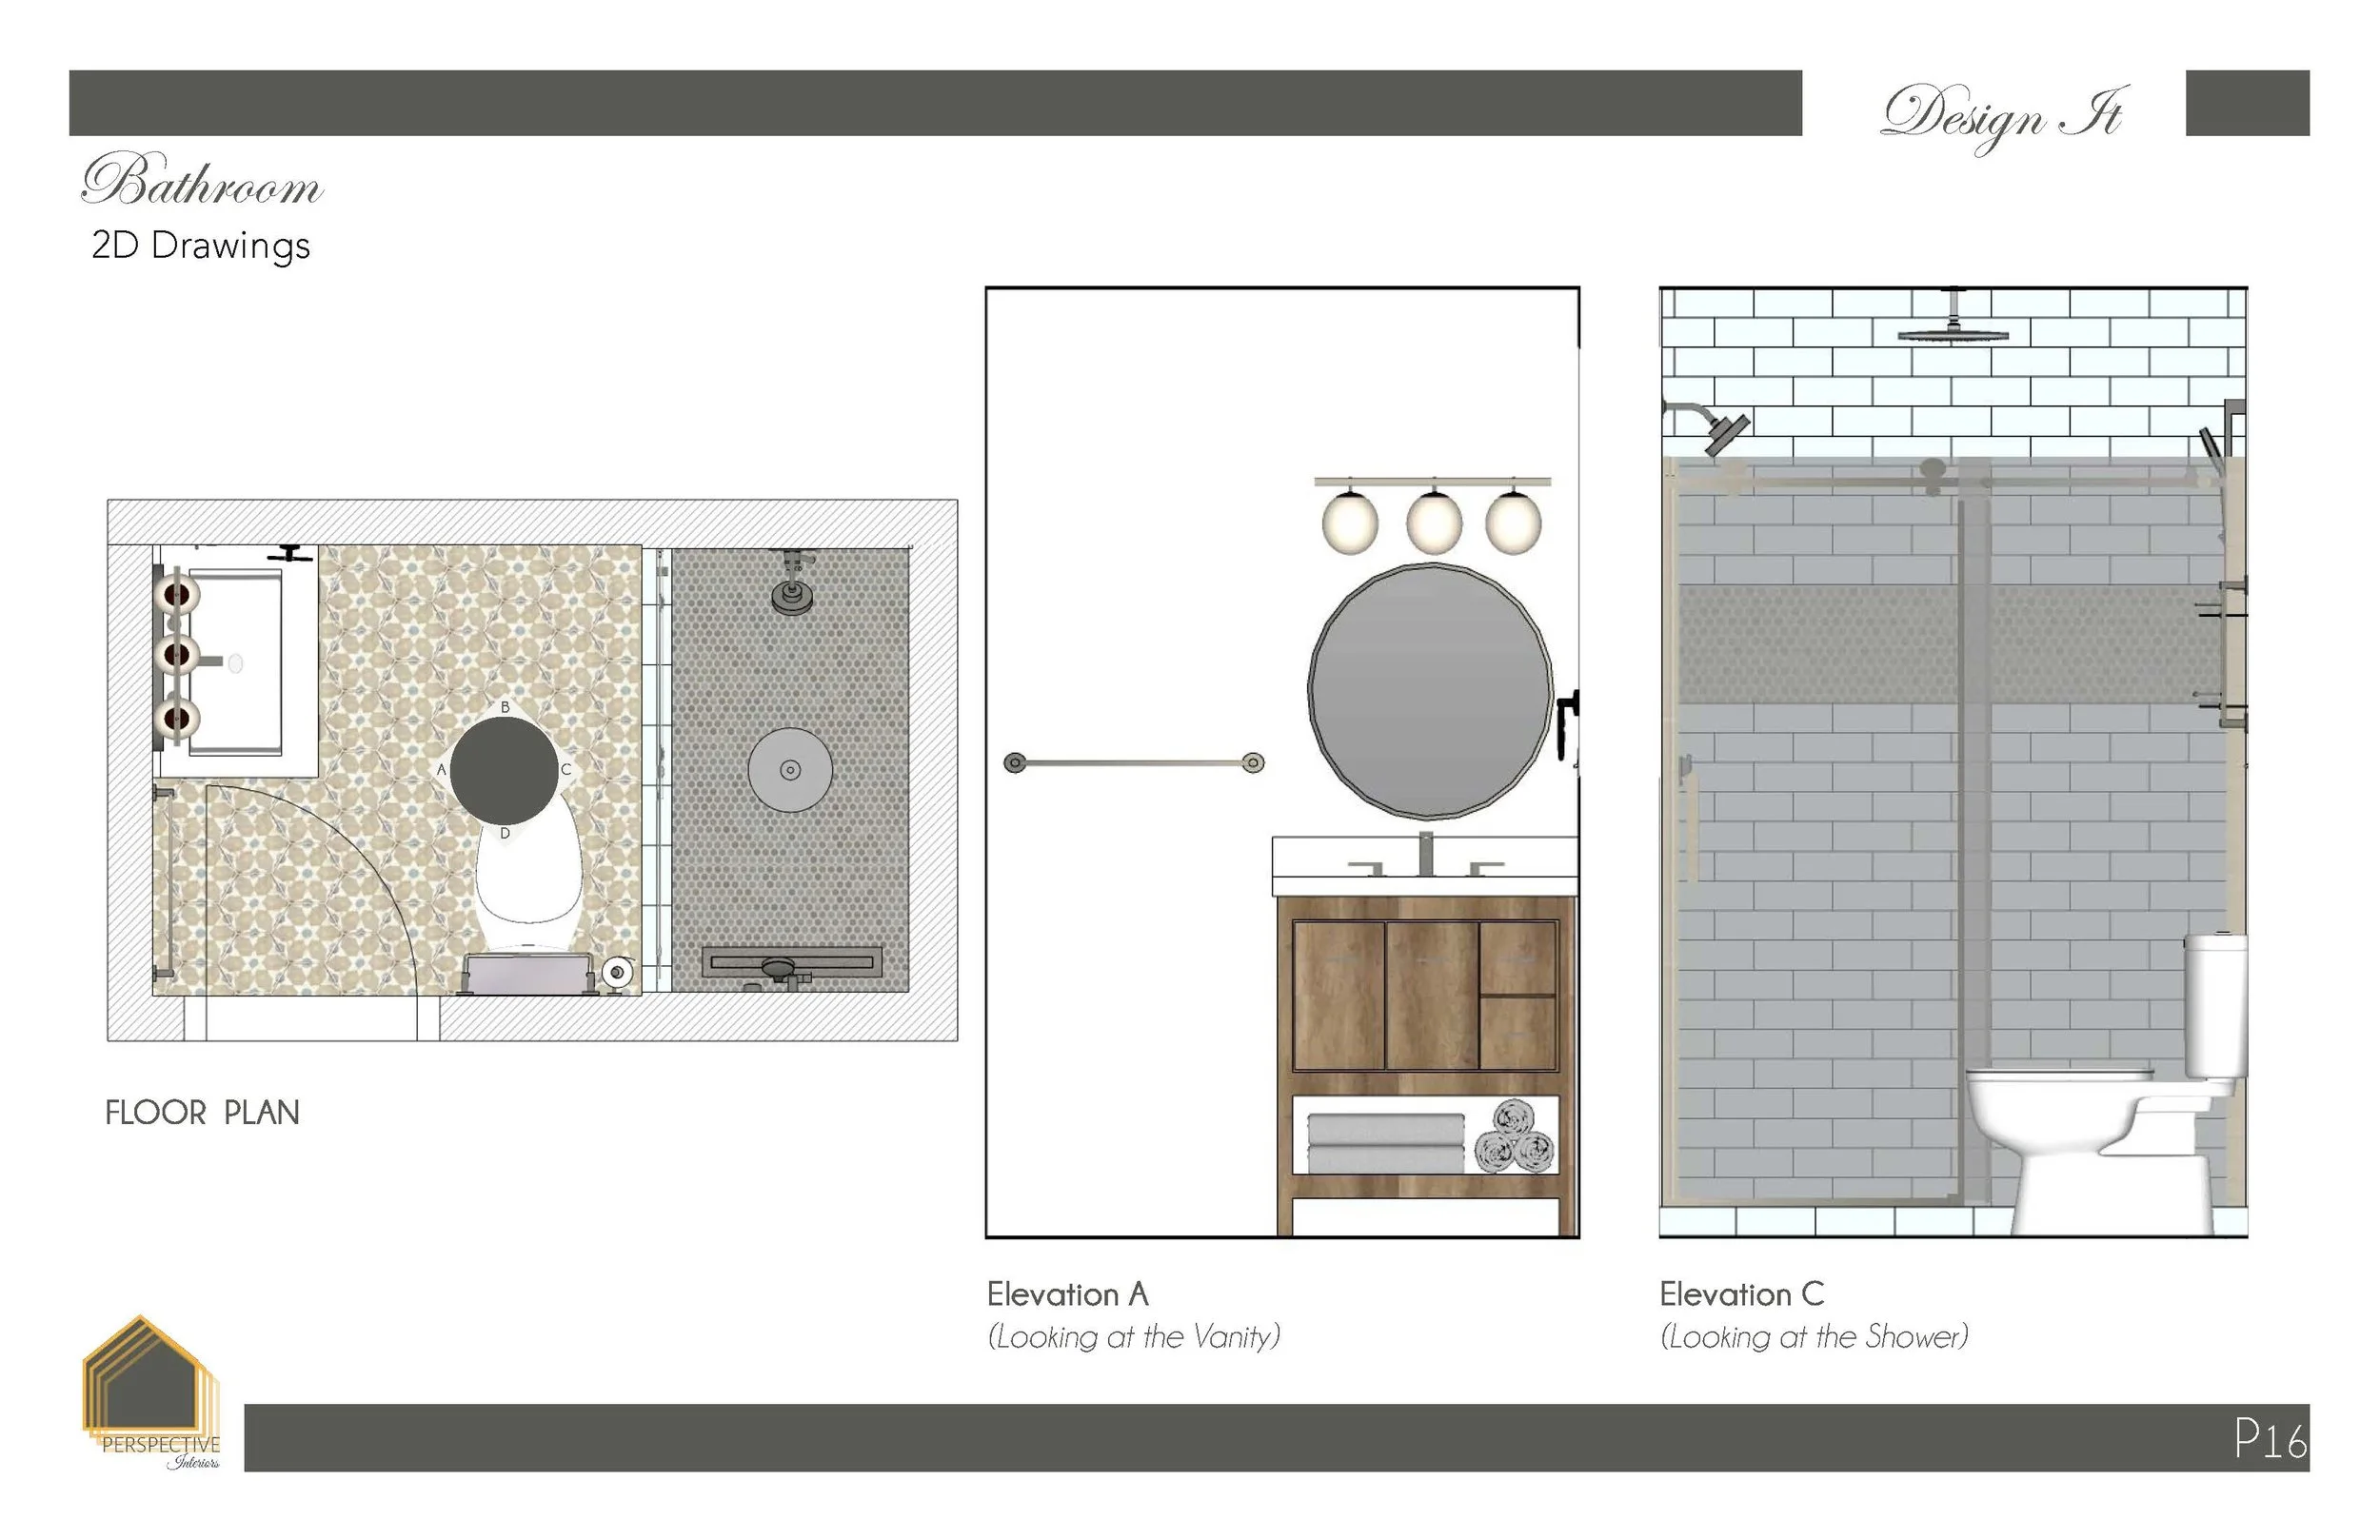
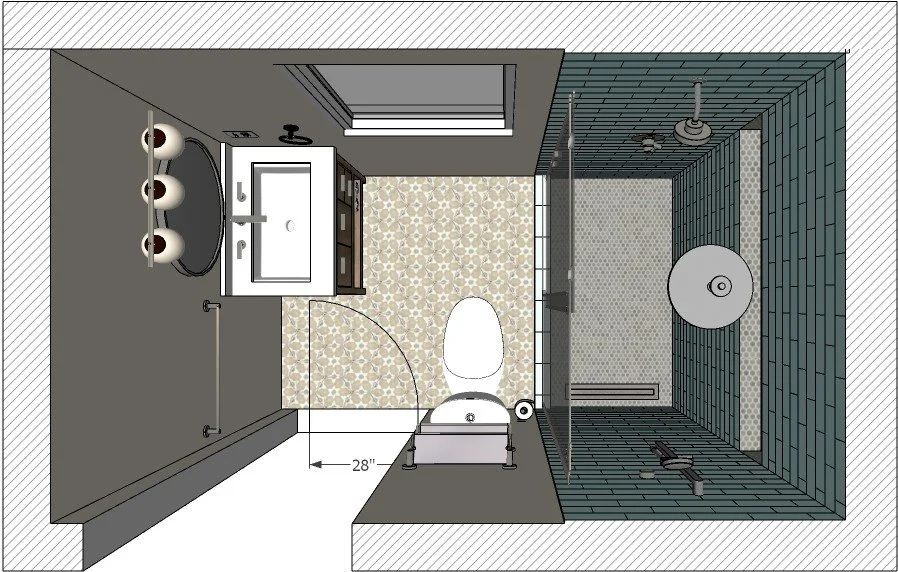
Design It
Design Development (DD) - Develop & Source
With an approved design direction, we develop the details and bring your vision closer to reality.
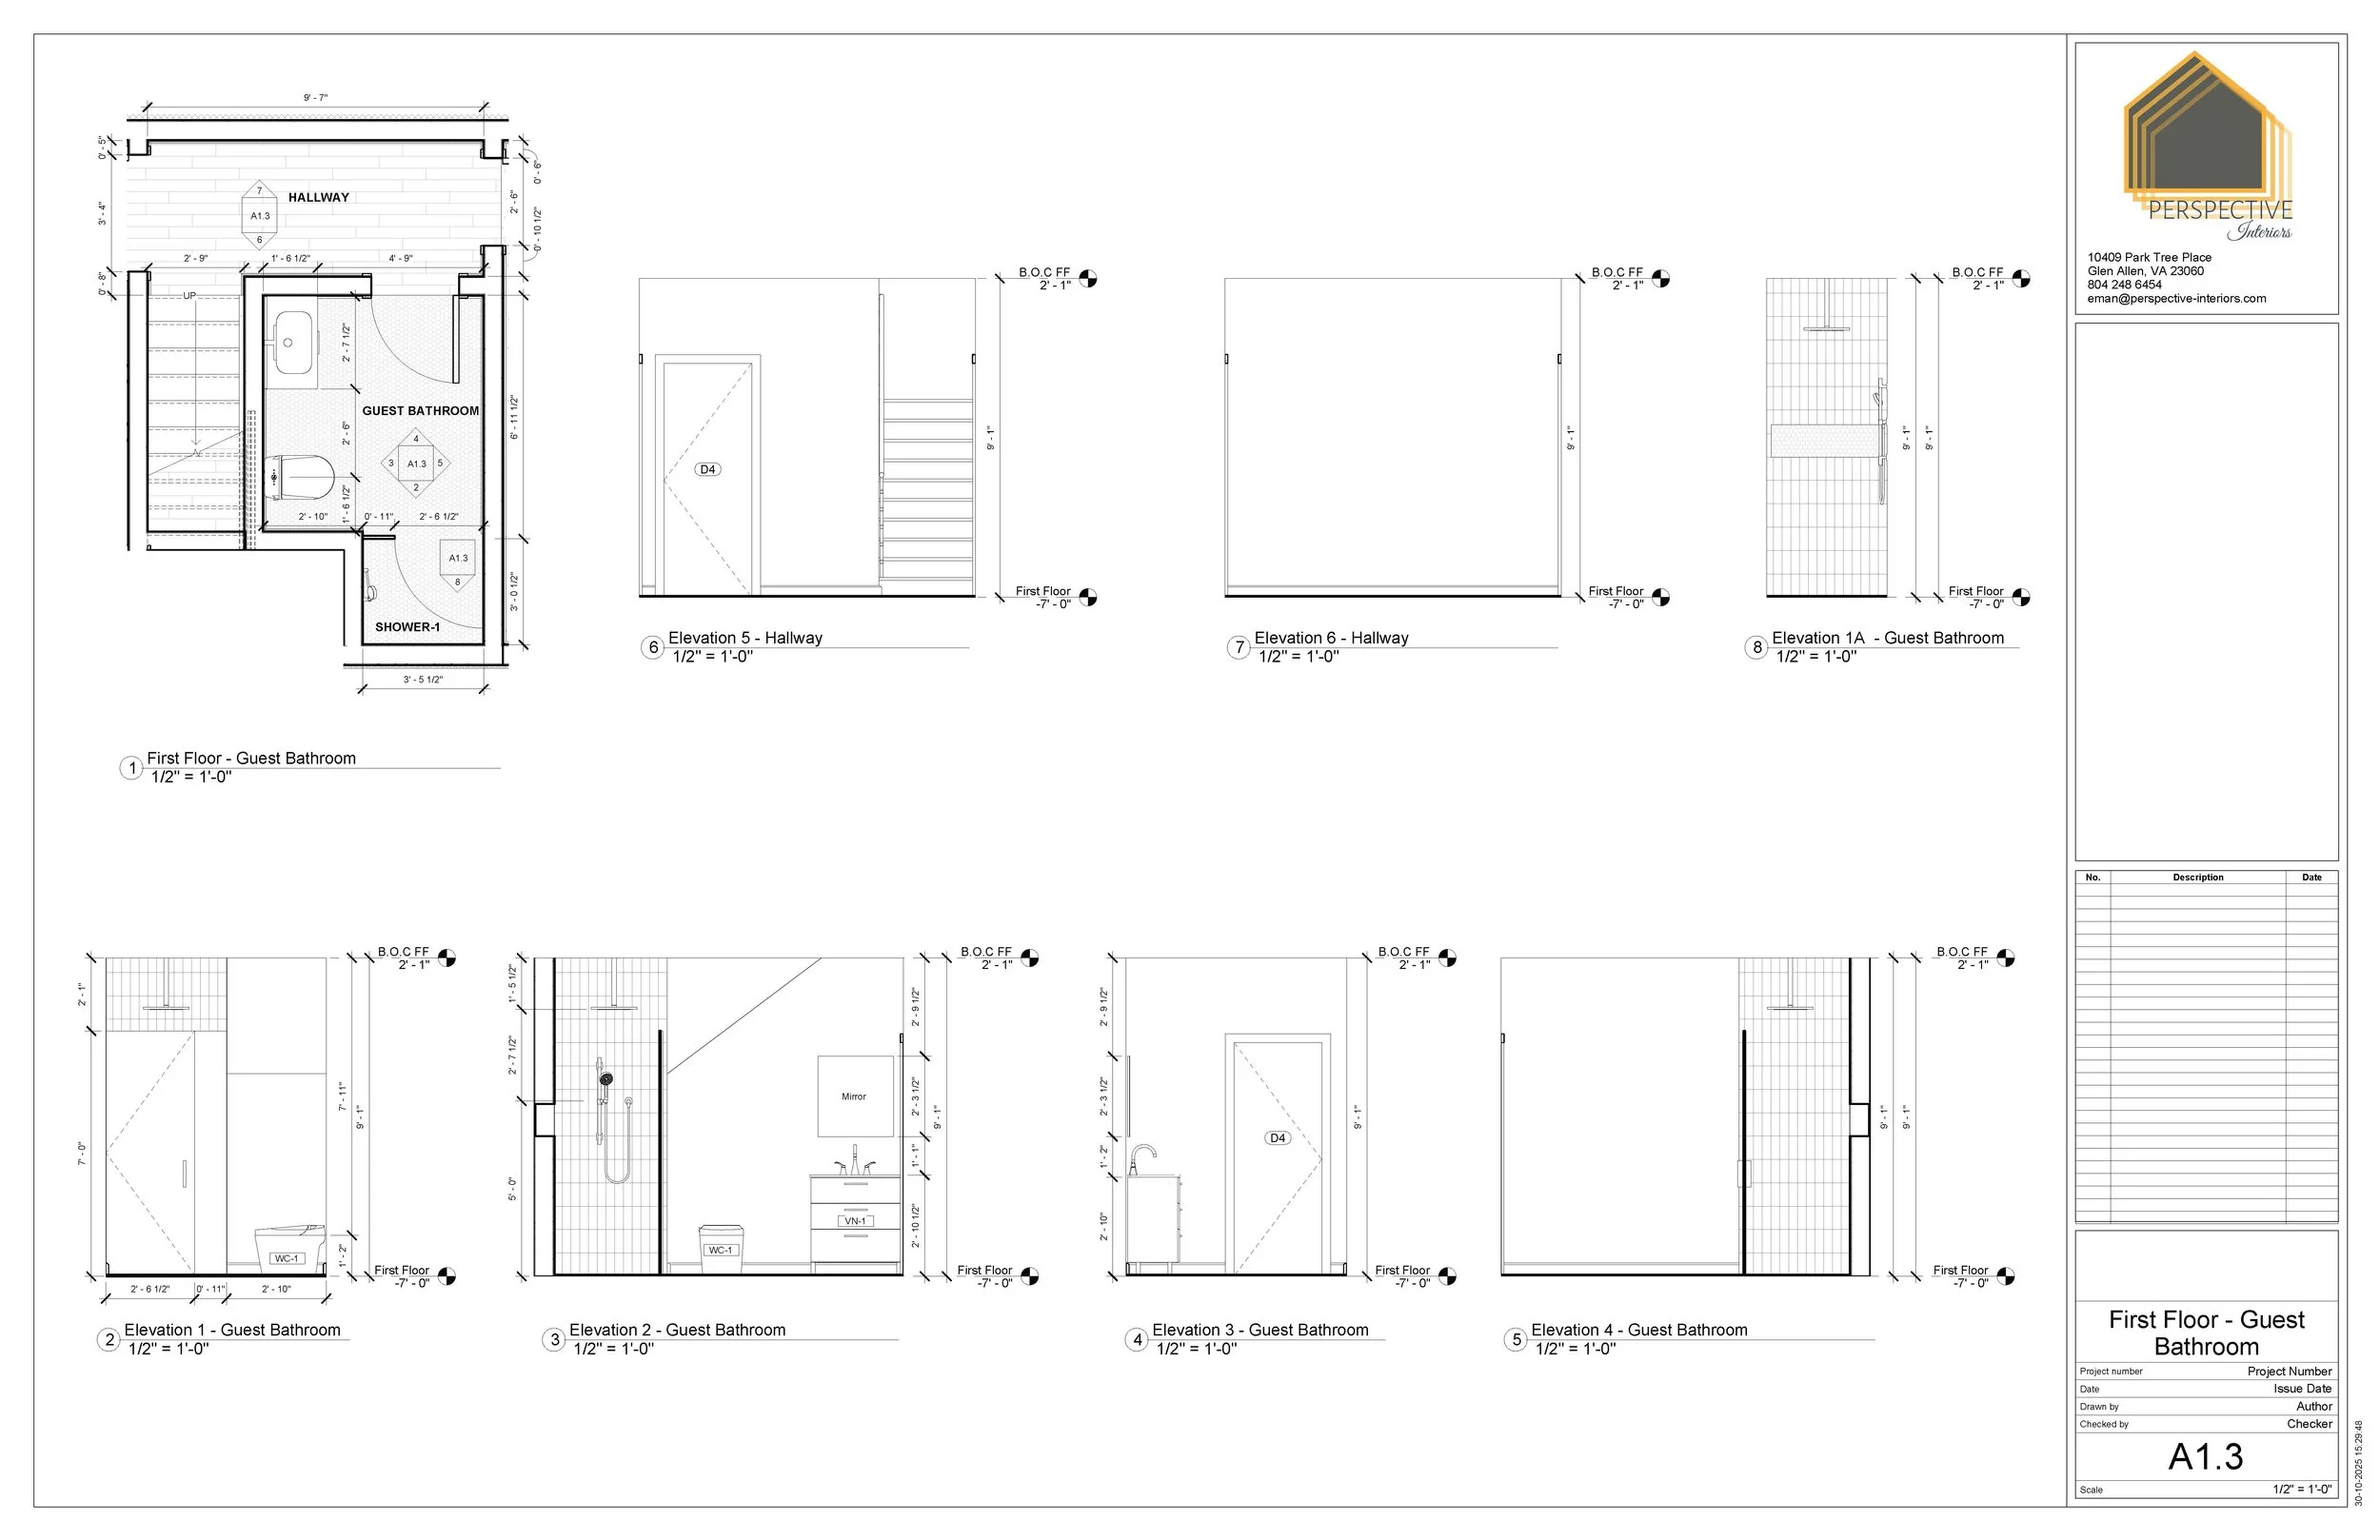
Refined floor plans and interior elevations
Conceptual 3D renderings and visualizations, as appropriate
Kitchen and bathroom design development
Custom cabinetry, millwork, and architectural detailing, as applicable
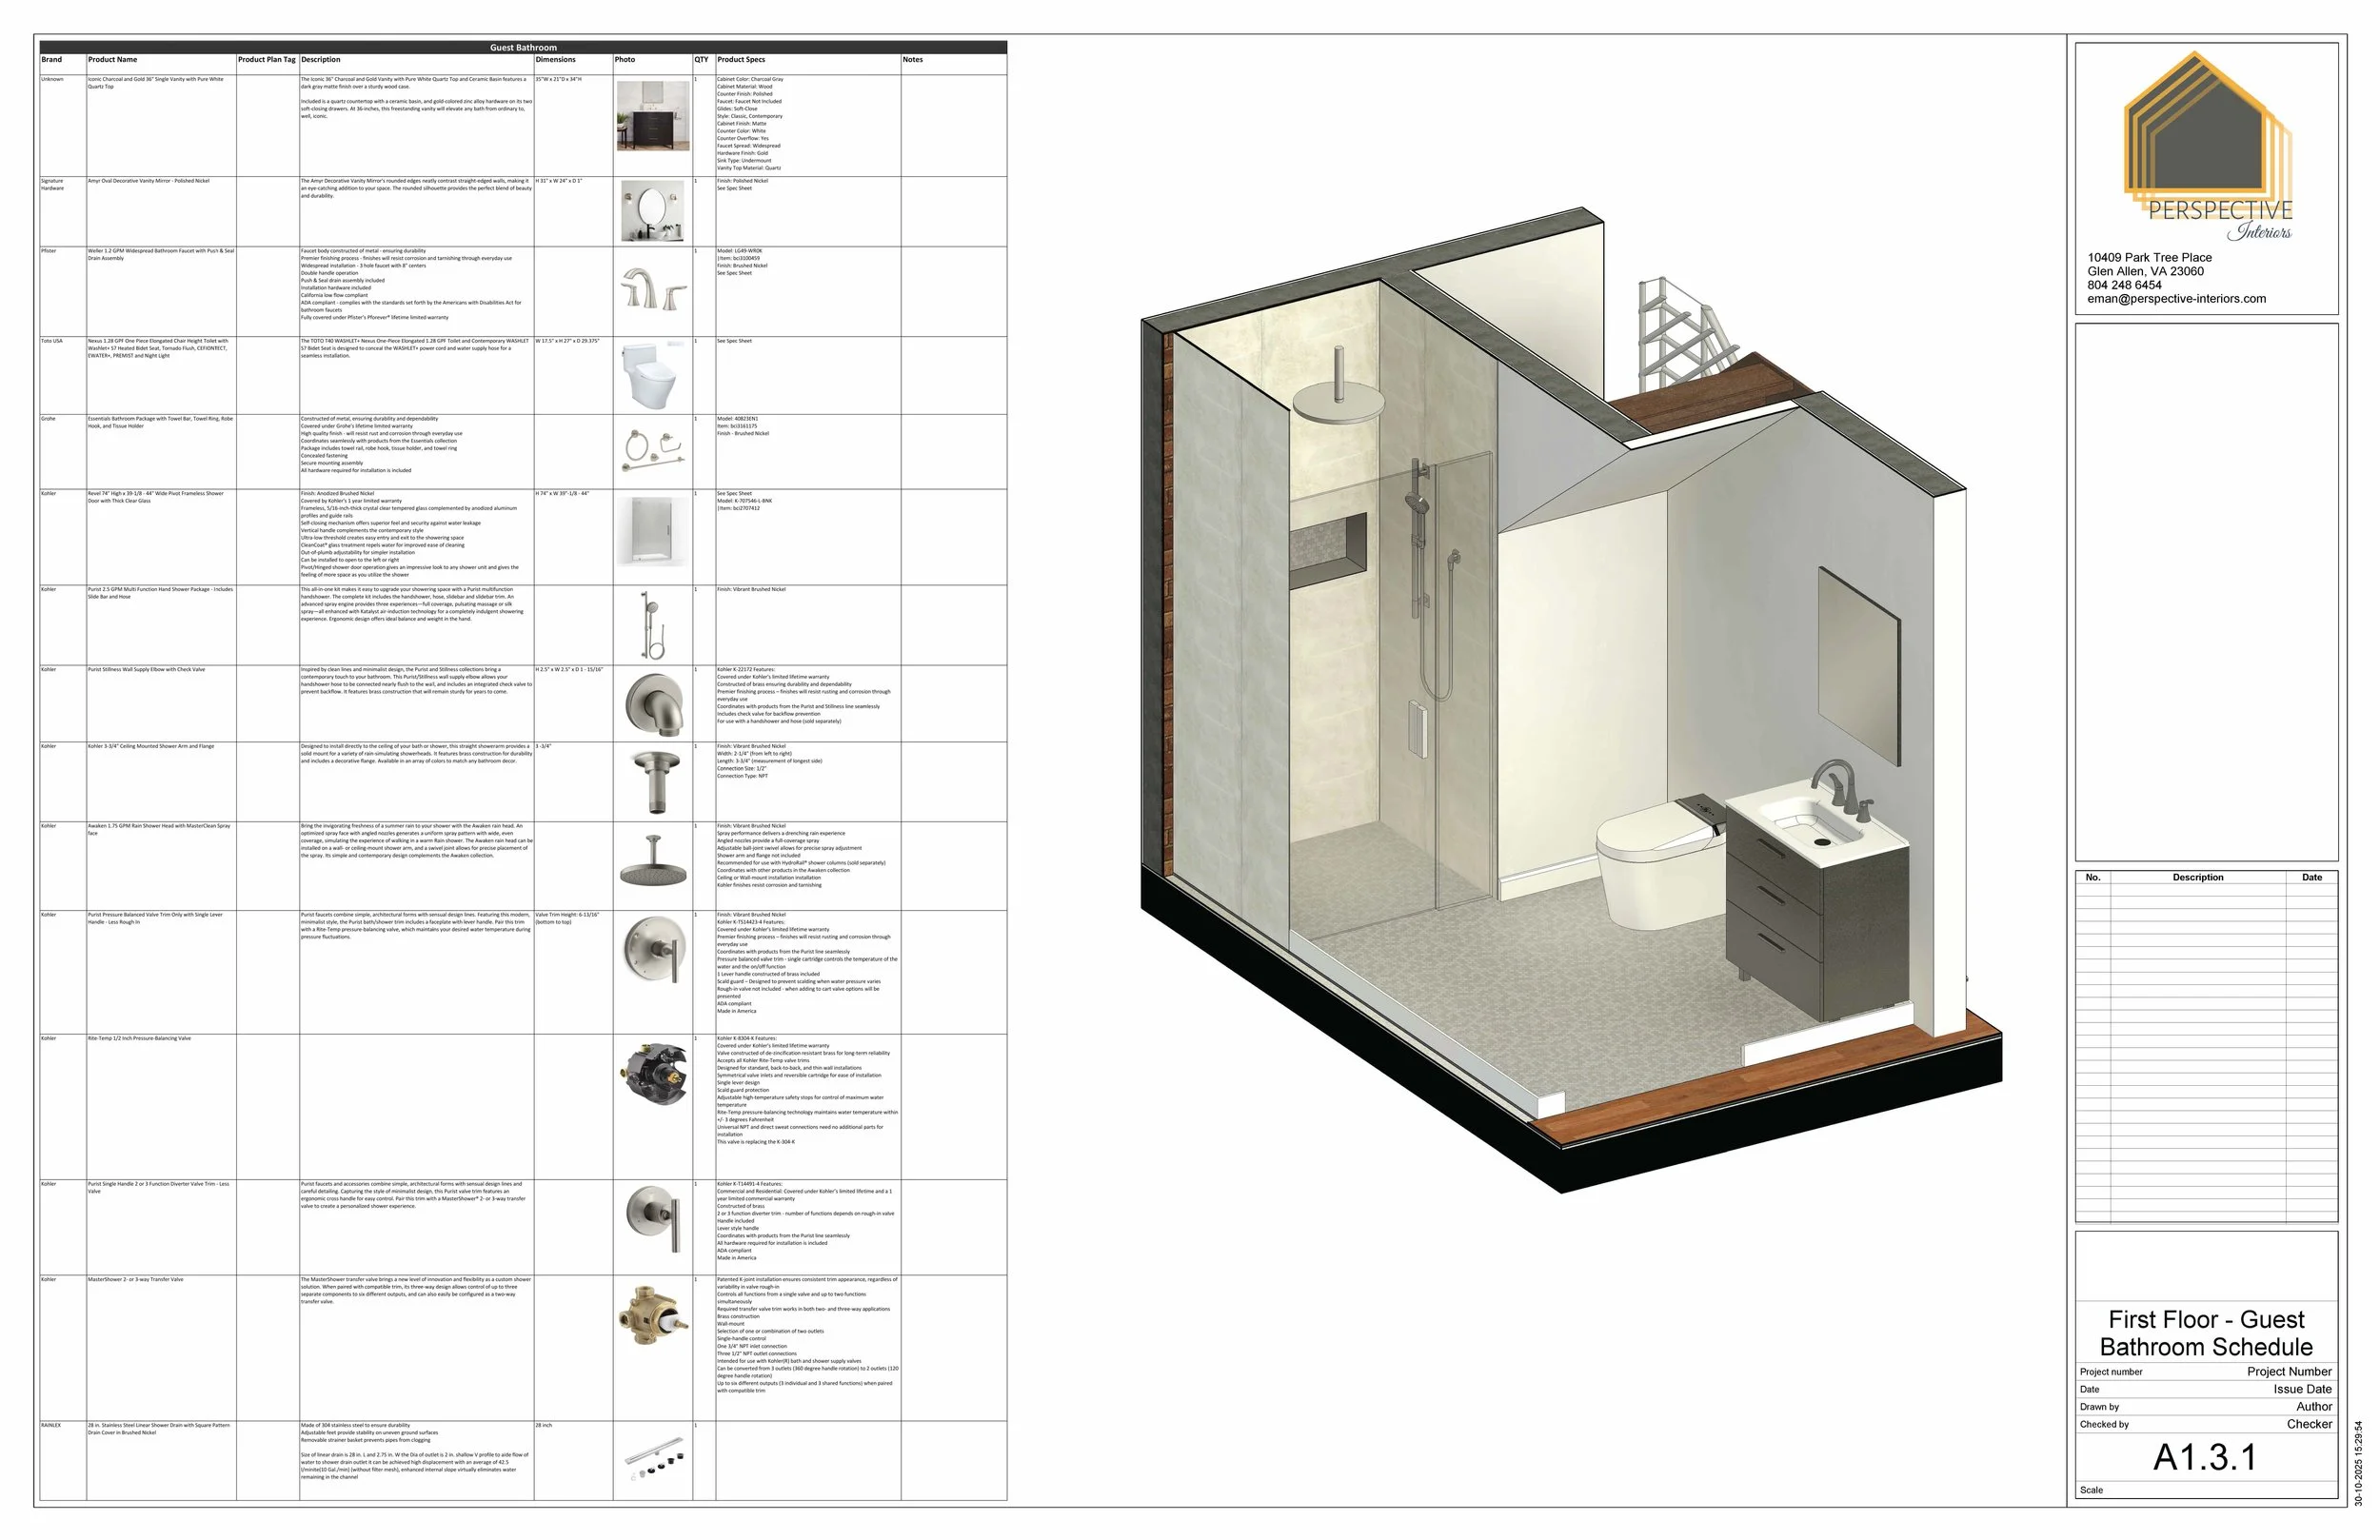
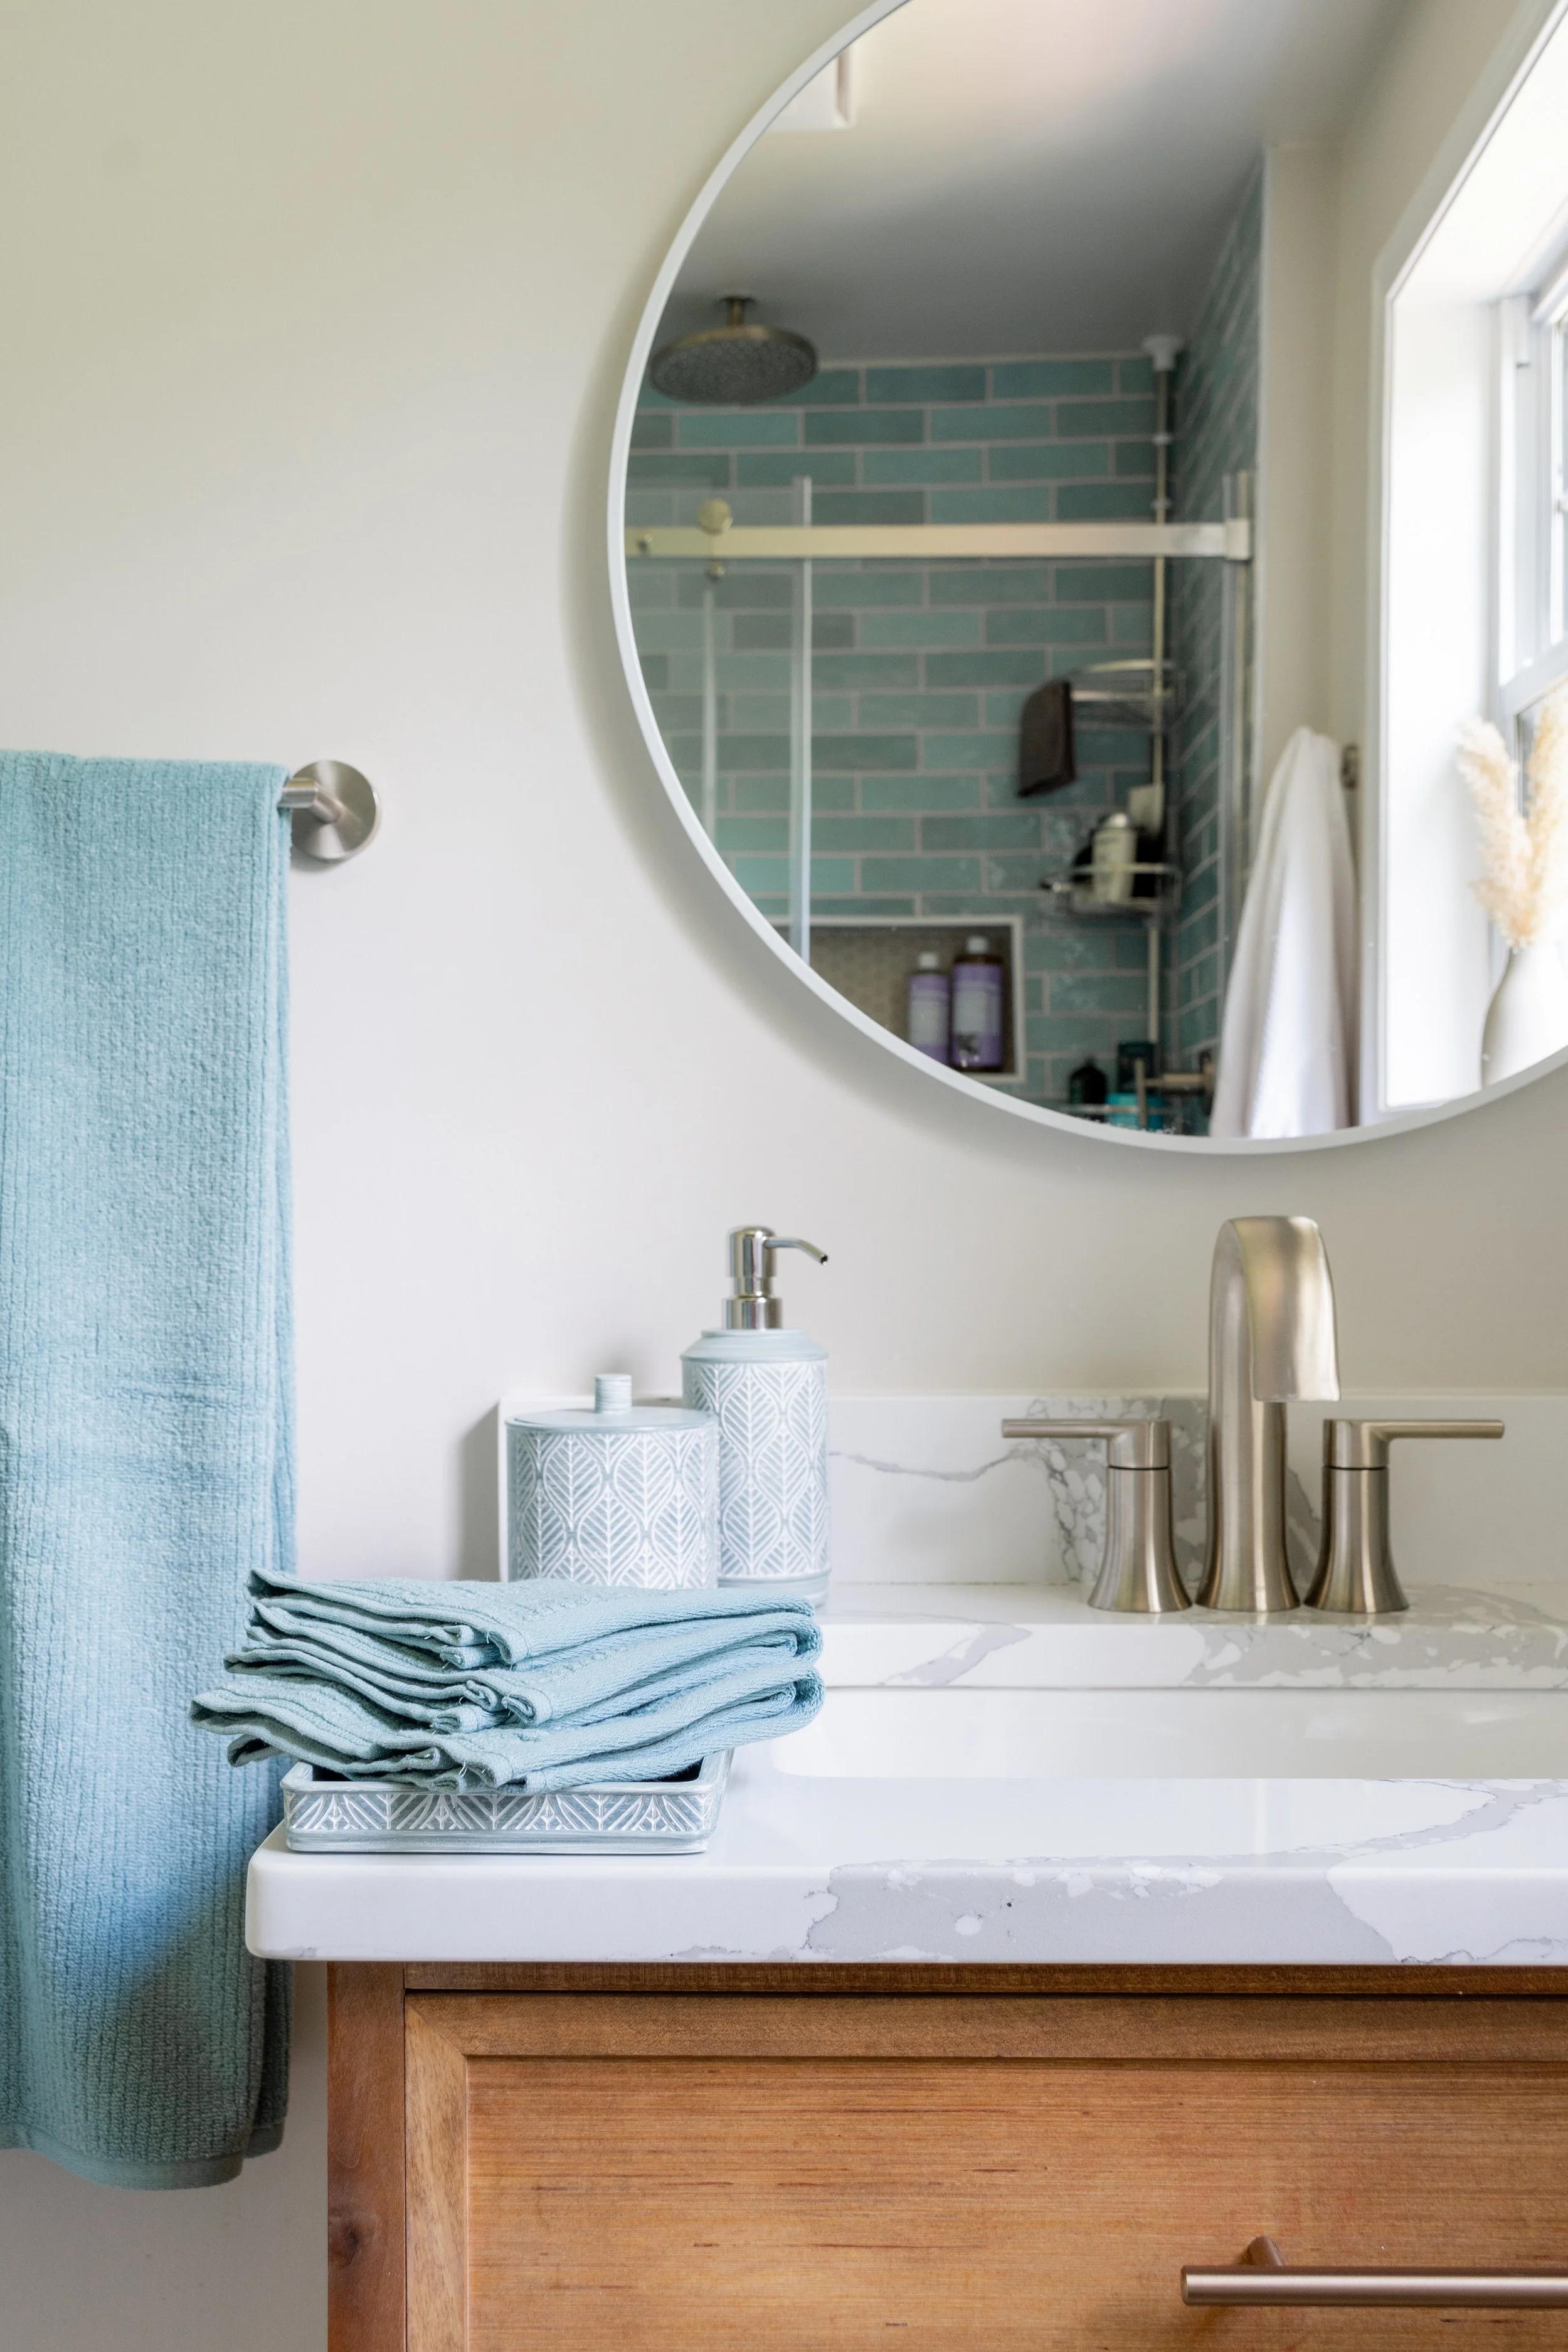
Final selections of flooring, tile, countertops, cabinetry finishes, hardware, plumbing fixtures, lighting, and paint colors
Review and refinement of the estimated investment based on approved selections
Preparing for Construction
Construction Documents (CDs)
Once the design and selections are approved, we prepare the interior design documentation needed to communicate the design intent clearly to your contractor and trade partners.
Depending on the agreed scope, documents may include:
Dimensioned interior design floor plans
Finish plans and material schedules
Interior elevations and millwork details
Fixture and finish specifications
Coordination with your contractor to review the design documentation and address relevant questions
Throughout the design process, we provide scheduled presentations, opportunities for feedback and approvals, and collaboration with appropriate consultants, suppliers, and fabricators.
Do It
Construction Administration (CA) — Bringing Your Design to Life
For homeowners who would like our continued involvement during construction, we offer Construction Administration & Installation services as a separately defined part of the project.
These services may include:
Periodic site visits to observe progress related to the approved interior design
Coordination with contractors and trade partners regarding design-related questions
Review of relevant material samples and installation details
Addressing design-related issues or adjustments that arise during construction
Procurement coordination, order tracking, and delivery planning, when applicable
Coordination of final installation and finishing details
Our role is to support the implementation of the approved design and maintain clear communication between you and the professionals carrying out the work.
Perspective Interiors is an interior design studio, not a general contractor. Construction work, site supervision, building permits, and code compliance remain the responsibility of the appropriately qualified contractors and licensed professionals.
Frequently Asked Interior Design Questions
-
Absolutely. We work on both individual rooms and larger renovations. Whether you're remodeling a kitchen, transforming a bathroom, or updating several connected spaces, we tailor the design scope to your project's needs.
-
Yes. We explore space planning solutions to improve functionality, circulation, and the overall use of your home. When a proposed design involves structural modifications or building systems, we collaborate with qualified contractors, architects, and engineers as needed.
-
Not necessarily. We encourage homeowners to involve us early in the planning process so important design decisions can be explored before construction begins. If you haven't selected a contractor, we can recommend trusted professionals and assist with the design-related aspects of the bidding process.
-
Our remodeling projects are typically priced using a customized fixed design fee, based on the scope, complexity, and anticipated deliverables.
Construction Administration and implementation services are estimated and quoted separately, allowing you to understand the investment associated with each part of the project.
Following our initial consultation, we prepare a detailed proposal outlining the recommended services, fees, and anticipated timeline.
-
Every renovation is different. A single-room remodel may require a shorter design and construction timeline, while a larger renovation involving custom cabinetry, structural modifications, or specialized materials may take several months or longer.
We establish a preliminary design schedule during the proposal process and coordinate with your contractor regarding the anticipated construction timeline.
-
Yes. We believe your forever home should continue to support your comfort, independence, and lifestyle as your needs evolve.
Our design approach can incorporate thoughtful accessibility features, improved circulation, safer bathroom layouts, practical storage solutions, and other considerations that support long-term living.
-
Perspective Interiors provides interior design services and optional construction administration, rather than general contracting or day-to-day construction management.
We collaborate with your contractor and trade partners, answer design-related questions, and conduct agreed-upon site visits to help communicate and maintain the approved design intent.


Ready to Reimagine Your Forever Home?
You don't always need a new house to create the home you've been dreaming of.
Sometimes, the most meaningful transformations happen within the walls you already know and love.
Whether you're planning a kitchen renovation, creating a more comfortable primary suite, or rethinking how your home functions for the years ahead, we're here to help you explore the possibilities.

Let’s create a home that feels right for the life you’re living today and the years to come.
Schedule a complimentary Discovery Call to begin your renovation journey.